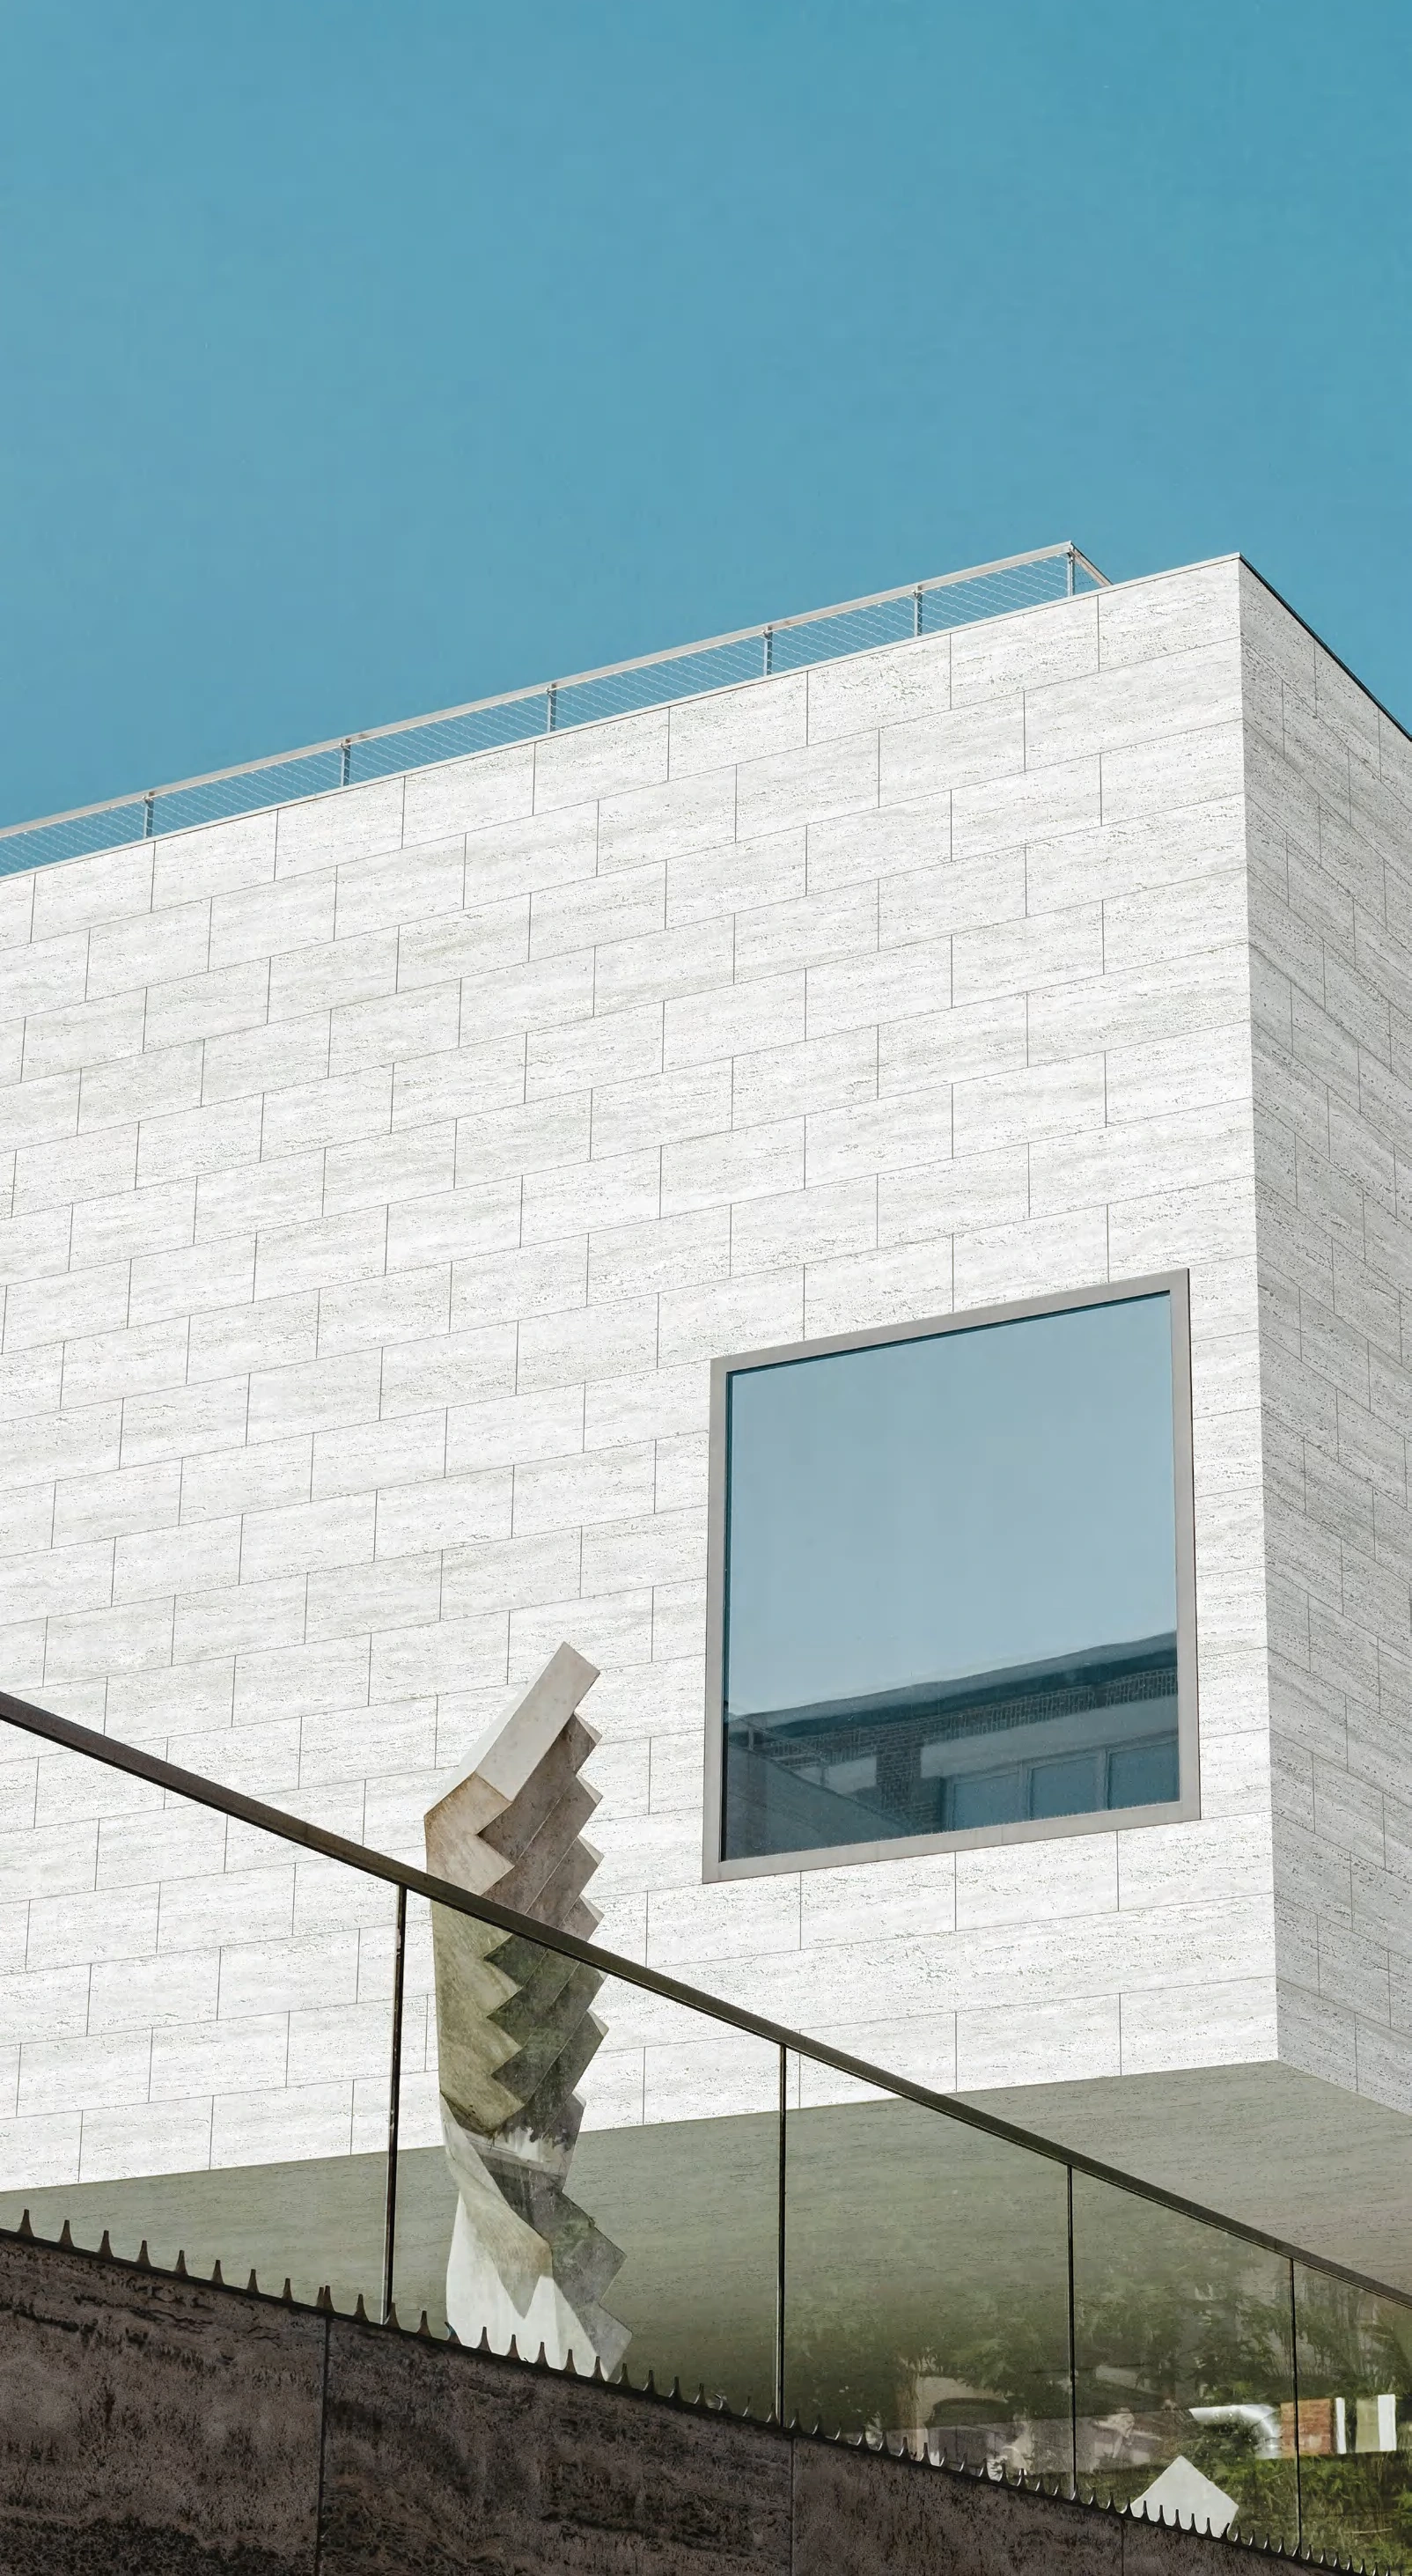
01 / TRAVERTINE
Quiet mineral texture.
Soft variation and clean architectural lines in a palette of natural neutrals.
EXPLORE FLEXIBLE STONE ↗EXTERIOR / WALLS & CEILINGS
Explore flexible stone for exterior walls alongside sintered stone and wood-look cladding. Review covered ceiling systems separately with your installer.
EXPLORE THE MATERIALS ↘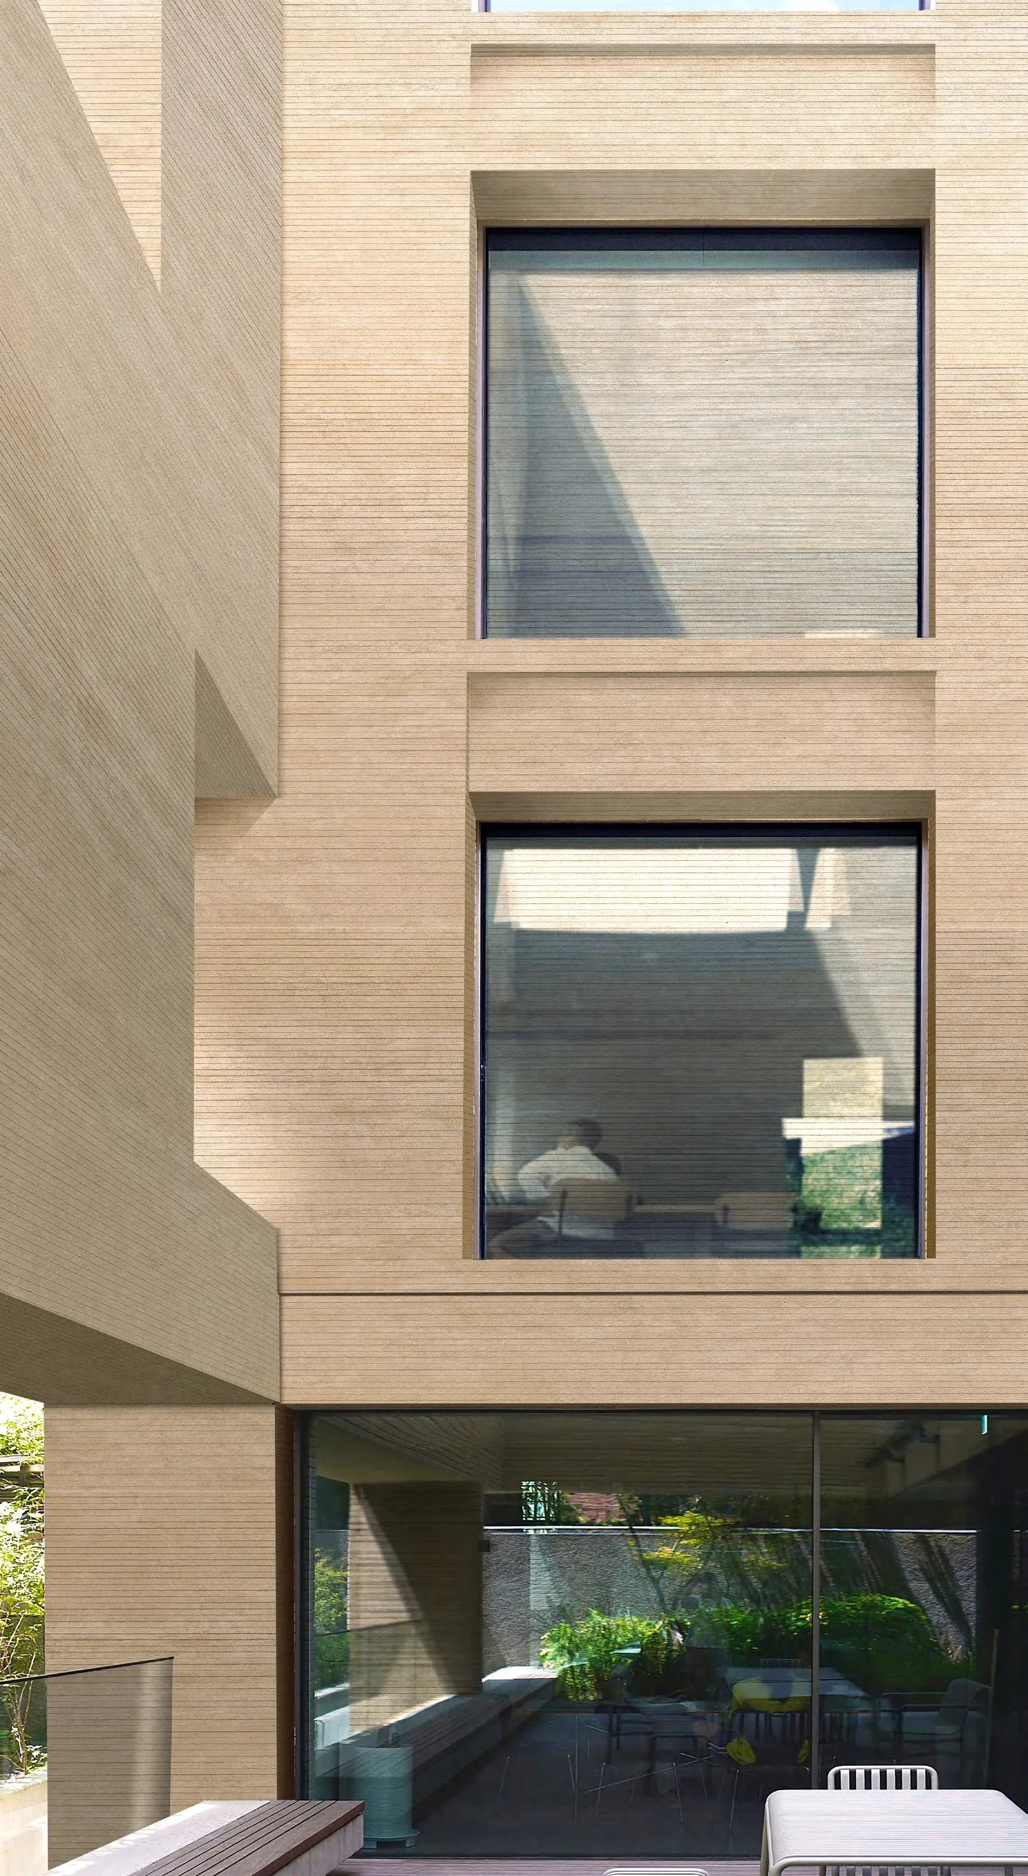
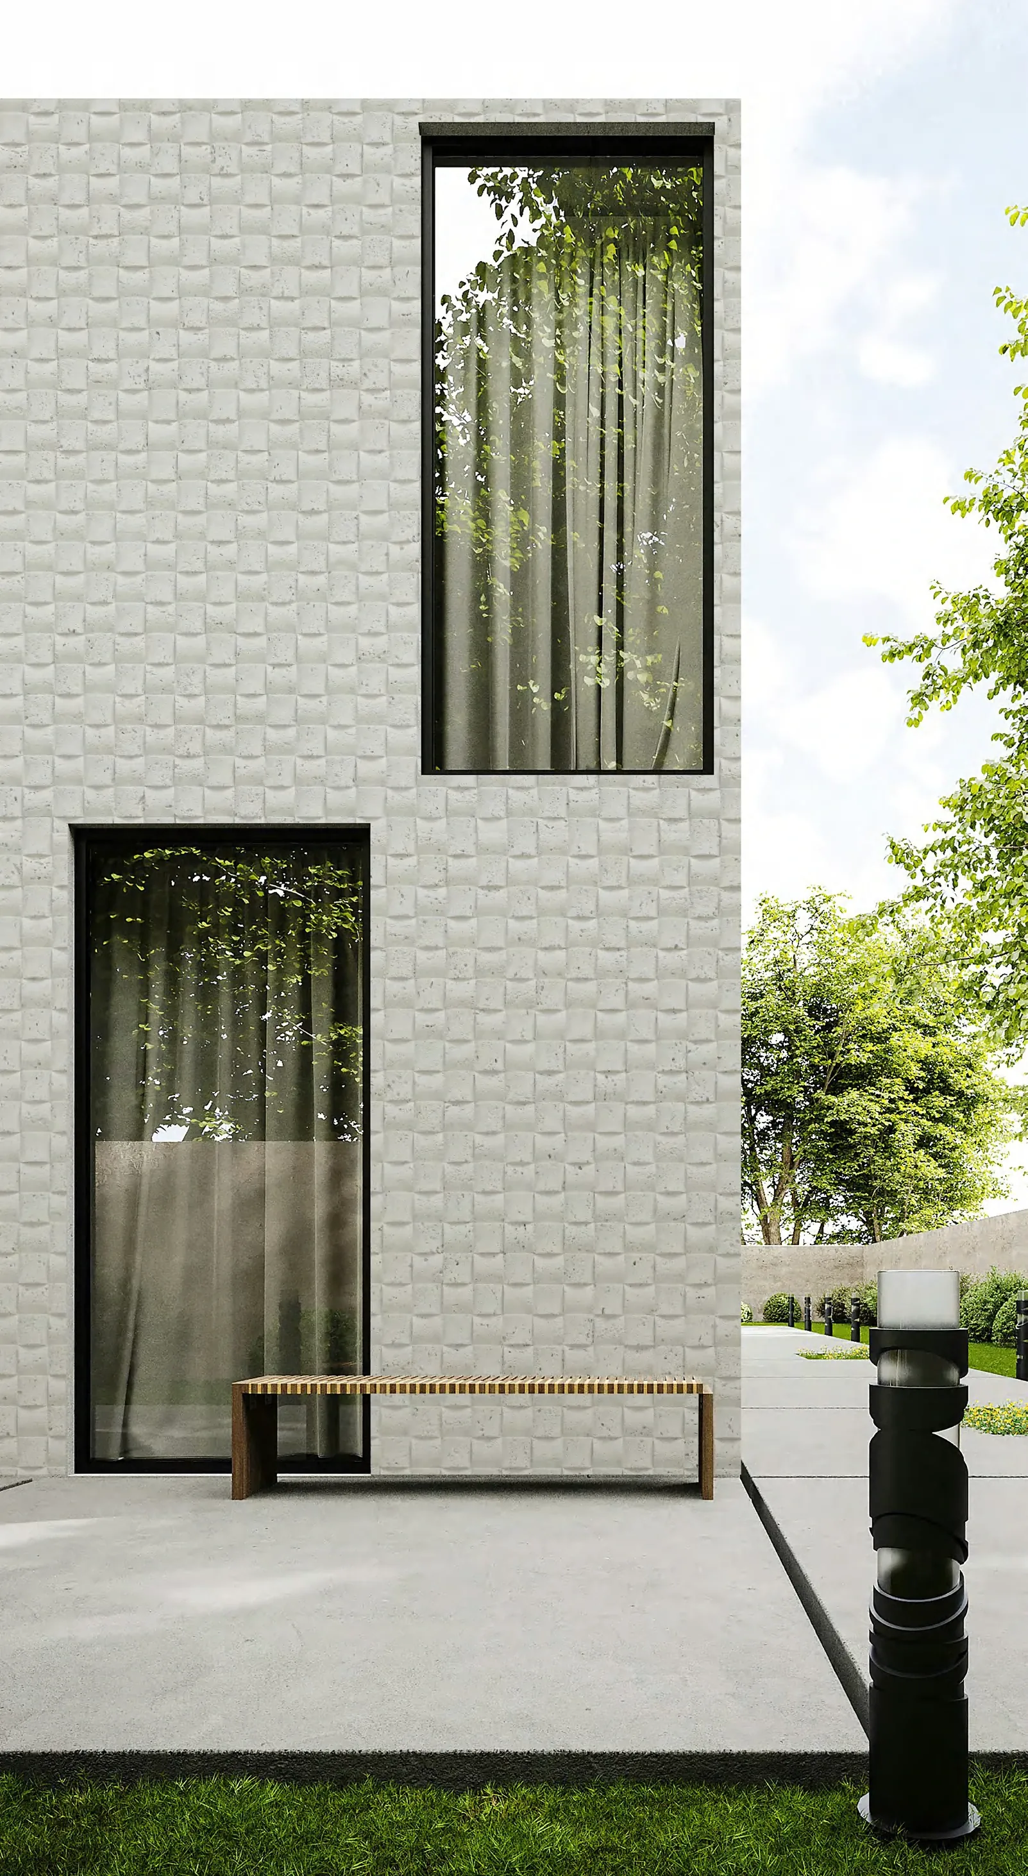
Exterior / In context
Explore mineral textures, composite profiles and wood-inspired cladding for exterior walls. A strong exterior palette balances the material, its orientation and the proportions of the building. Plan the visible finish together with the underlying wall assembly and project requirements.
Supplier settings and design inspiration. Images illustrate the look and scale; confirm the exact products, finishes and project scope with the studio.
FLEXIBLE STONE
Explore travertine, linear reliefs and earth-inspired finishes from our flexible-stone catalogues. Choose the texture and tone that bring your exterior together.
01 / TRAVERTINE
Soft variation and clean architectural lines in a palette of natural neutrals.
EXPLORE FLEXIBLE STONE ↗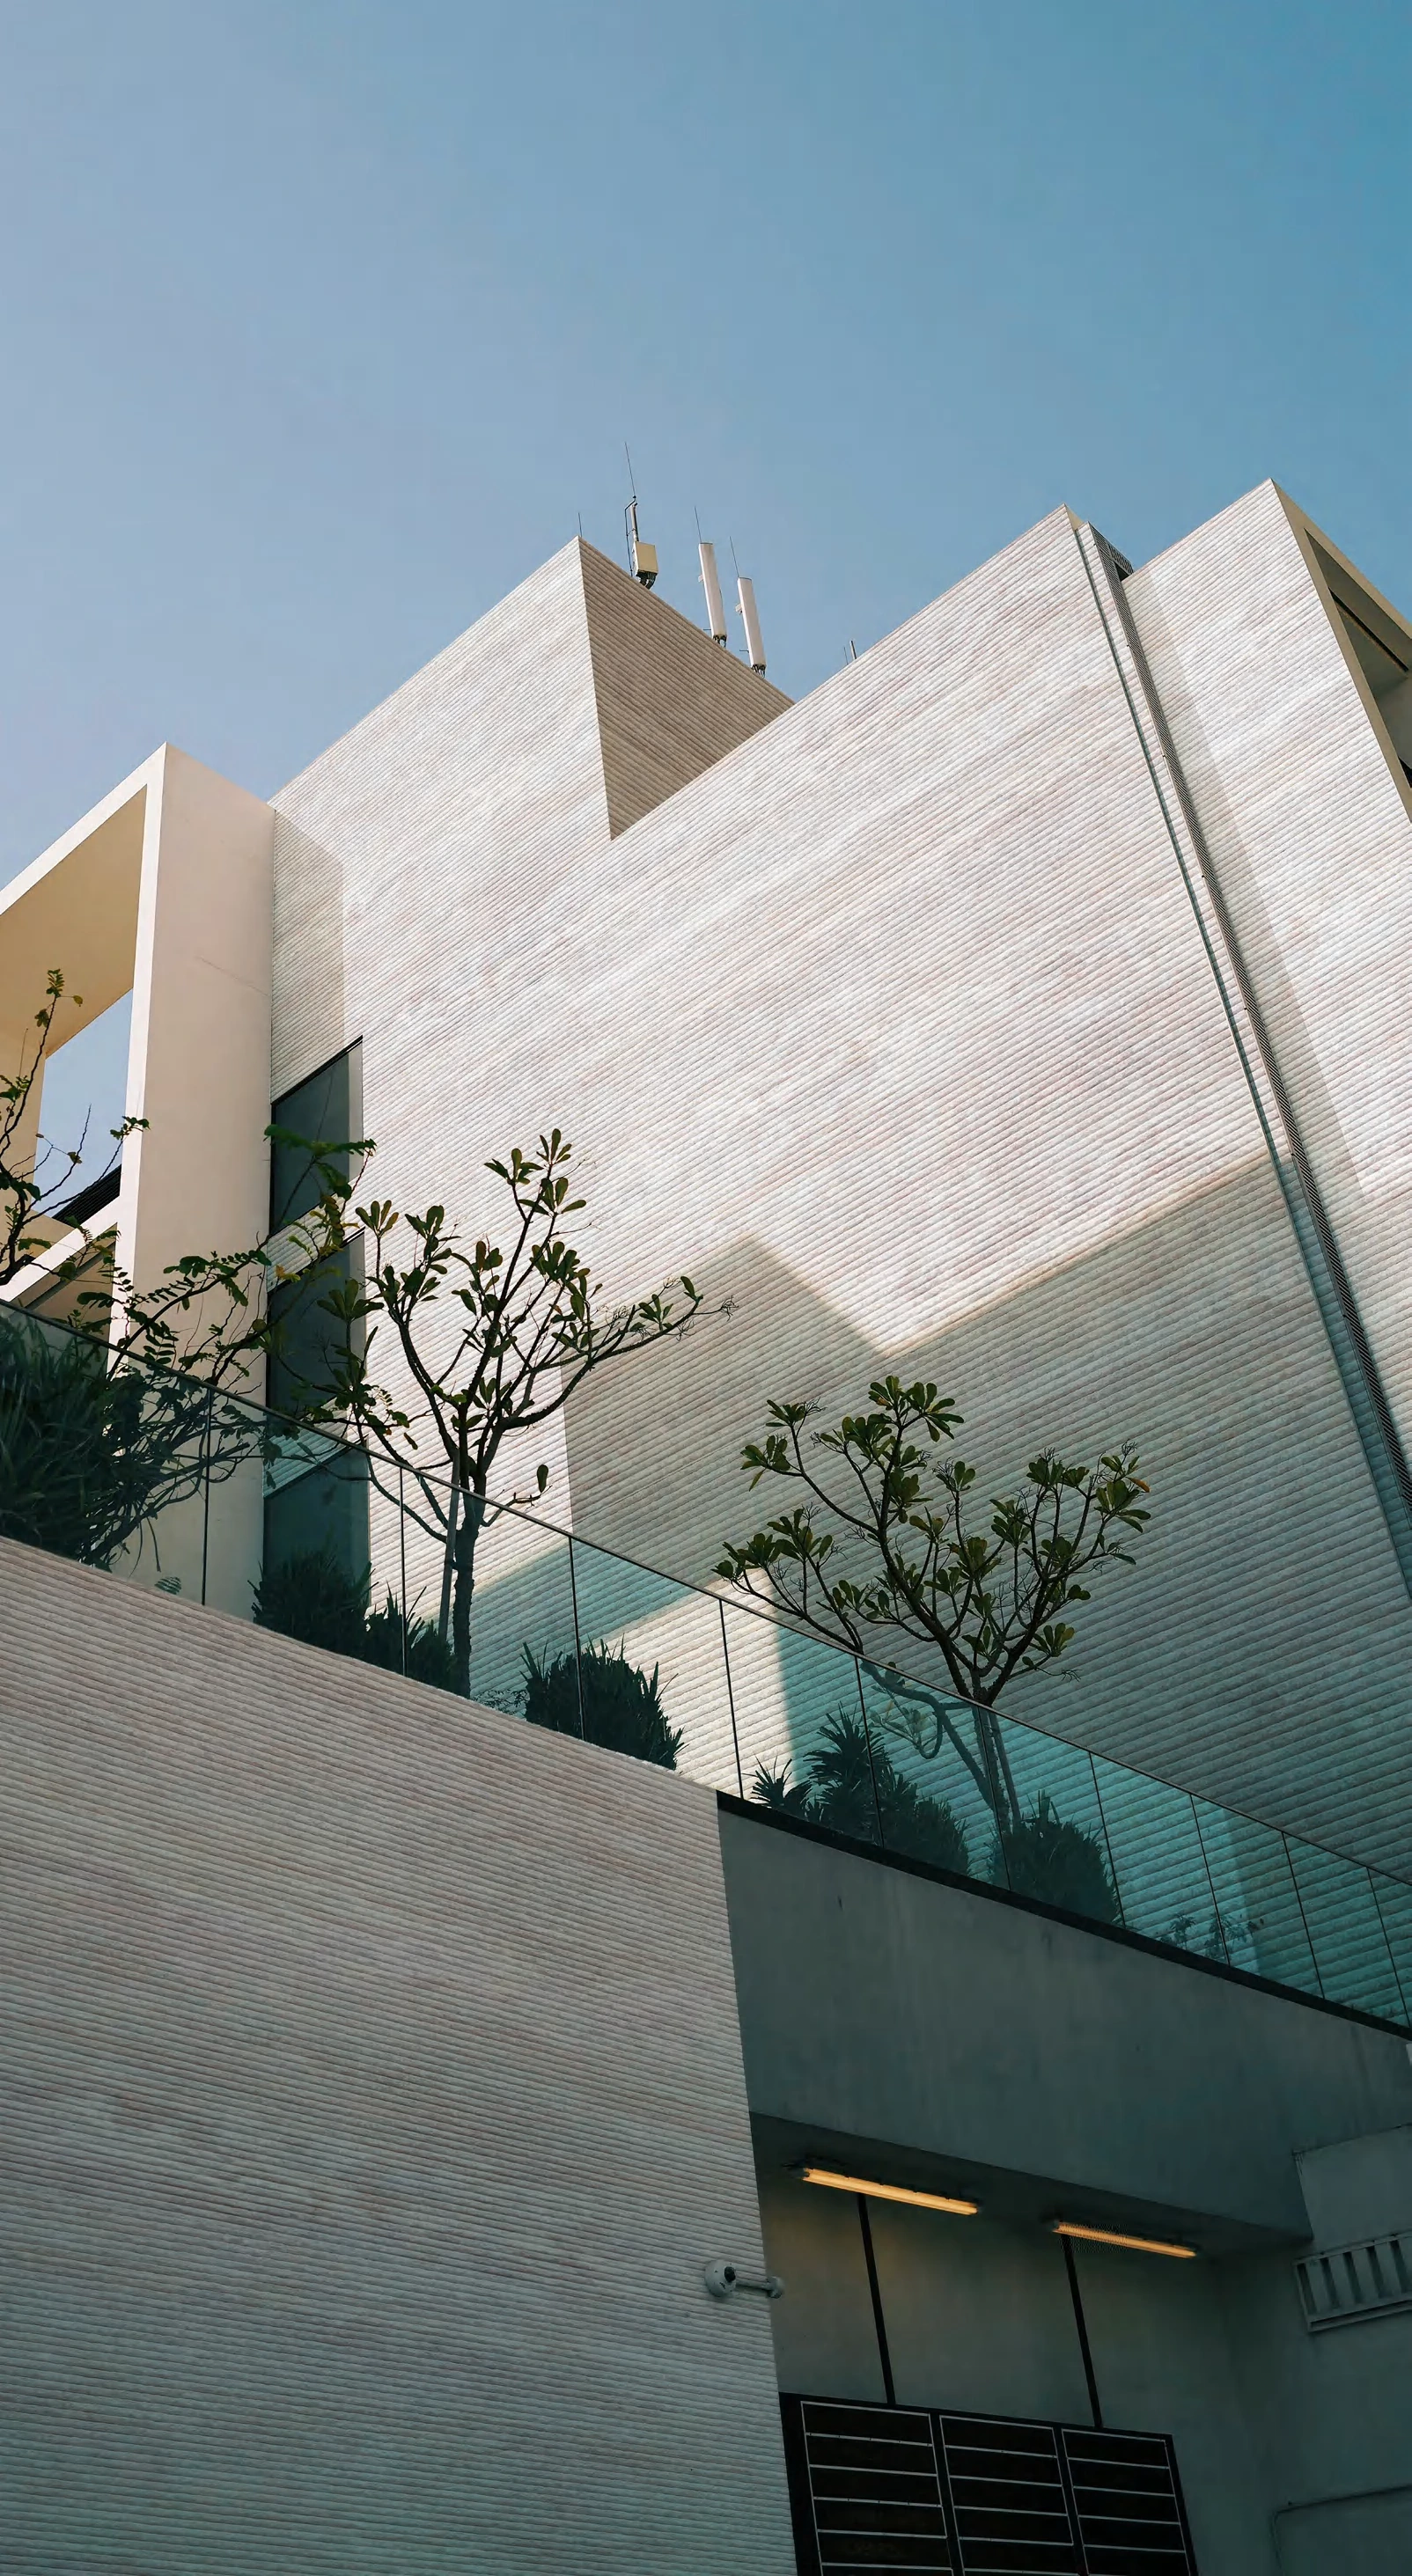
02 / SCULPTED & LINEAR
Ridged and dimensional surfaces that bring a considered rhythm to the façade.
EXPLORE FLEXIBLE STONE ↗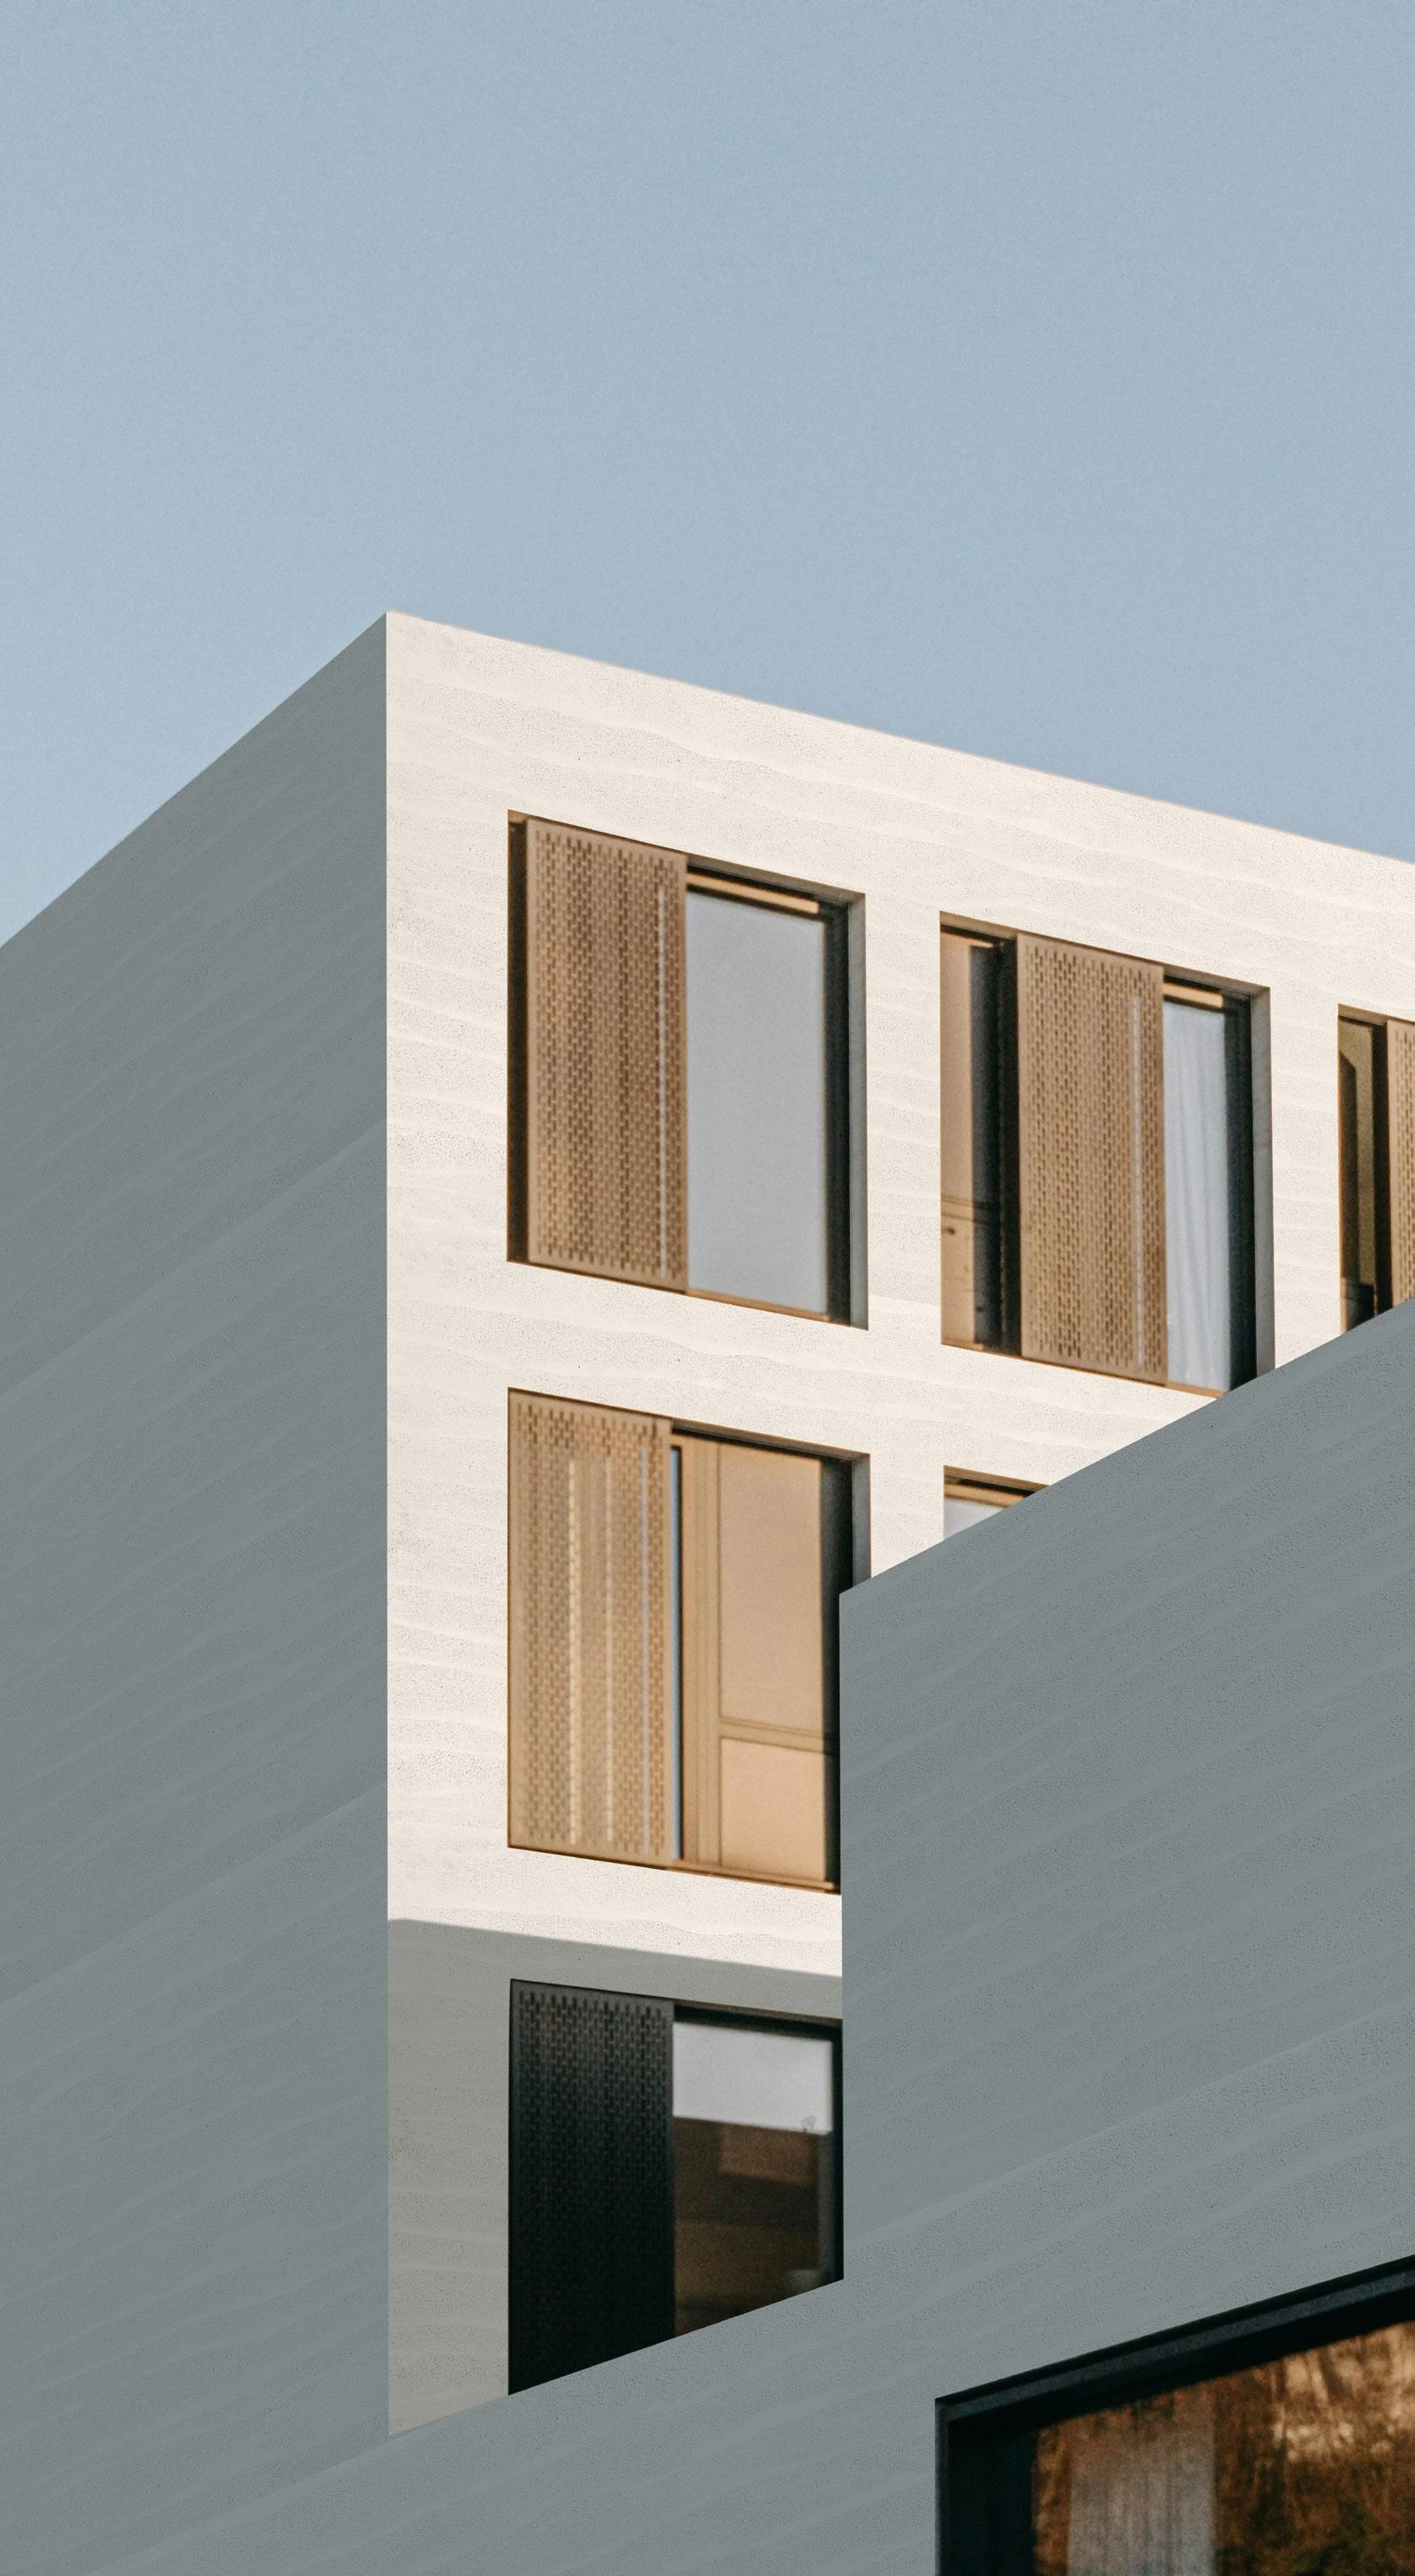
03 / RAMMED EARTH
Earth-inspired finishes for a calm balance of texture, light and proportion.
EXPLORE FLEXIBLE STONE ↗SINTERED STONE
Explore selected terrazzo, sandstone and textured finishes for walls and covered ceilings. We’ll confirm the suitable slab, support and fixing system for your exterior.
Our team will confirm the right product grade, finish, substrate and installation system for your application. Flooring, wet areas, exterior exposure and overhead installations require project-specific suitability checks.
FLEXIBLE STONE
Compare travertine, limestone and slate tones for a façade. Ask for exterior-wall guidance for the exact finish and its intended exposure.
Our team will confirm the right product grade, finish, substrate and installation system for your application. Flooring, wet areas, exterior exposure and overhead installations require project-specific suitability checks.
ARCHITECTURAL CLADDING
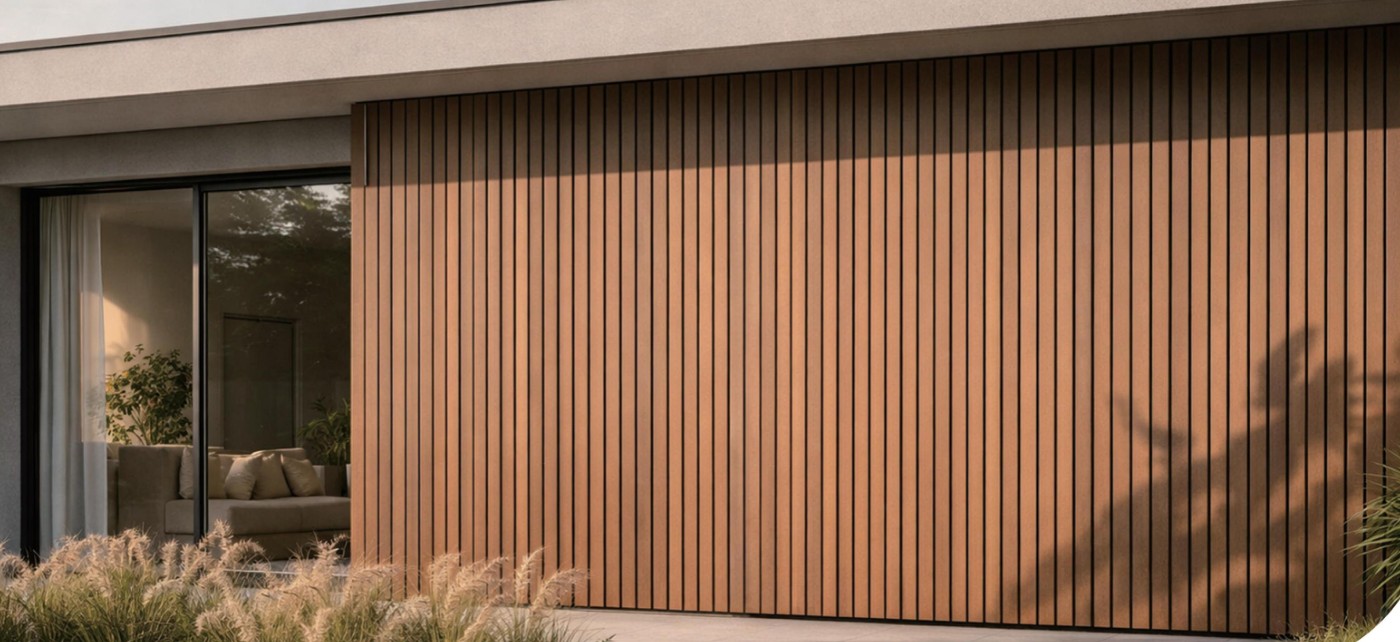
Bring warmth to contemporary architecture with composite and ASA-capped cladding. Explore broad boards, softly shaped slats and finer linear profiles.
THE CLADDING PALETTE
Explore the composite-cladding colors, then request a physical sample for your chosen profile.
COMPLETE YOUR MATERIAL PALETTE
Discover more finishes for your project. We’ll help confirm the right material and installation details for your outdoor application.
Architectural application imagery from the supplied collections.
Toni Kelly Design House
Bring your plans, measurements and material ideas. We’ll help you build a considered palette for your walls, cladding and covered ceilings.
LET’S TALK ABOUT YOUR SPACE ↗A considered choice
Stone-inspired textures can create broad, calm planes or a pronounced architectural feature. Consider how the finish will look in direct sun, shadow and evening lighting.
Linear composite and related profiles bring a different rhythm to the façade. Compare the profile depth, spacing, direction and the exact exterior finish options.
Corners, openings, bases, tops and transitions need a planned detail. A decorative cladding profile is one part of the exterior assembly, not proof of a complete weatherproof wall system.
From inspiration to your project
A few details make the first conversation more useful.
Questions, answered
Consider the architecture, scale and desired rhythm. Mineral surfaces can read as continuous planes; linear profiles emphasize direction and shadow. Compare samples beside the glazing and paving.
No. Subframes, fixings, spacing and movement details depend on the selected system and substrate. Review the manufacturer’s guidance with the installer.
Provide elevations or photos, dimensions, the current wall construction and preferred materials. Identify corners, openings, exposure and any project-specific requirements.