SKIP TO CONTENT
2527 ROYAL LN #145, DALLAS, TX 75229
213-397-6666

INTERIOR / THE FINISHING DETAILS

Metal Corners
& Borders

The detail that brings
a room together.

Define an edge, connect a panel or frame a corner. Fine metal lines give your wall composition a considered finish.

EXPLORE THE PROFILES ↓
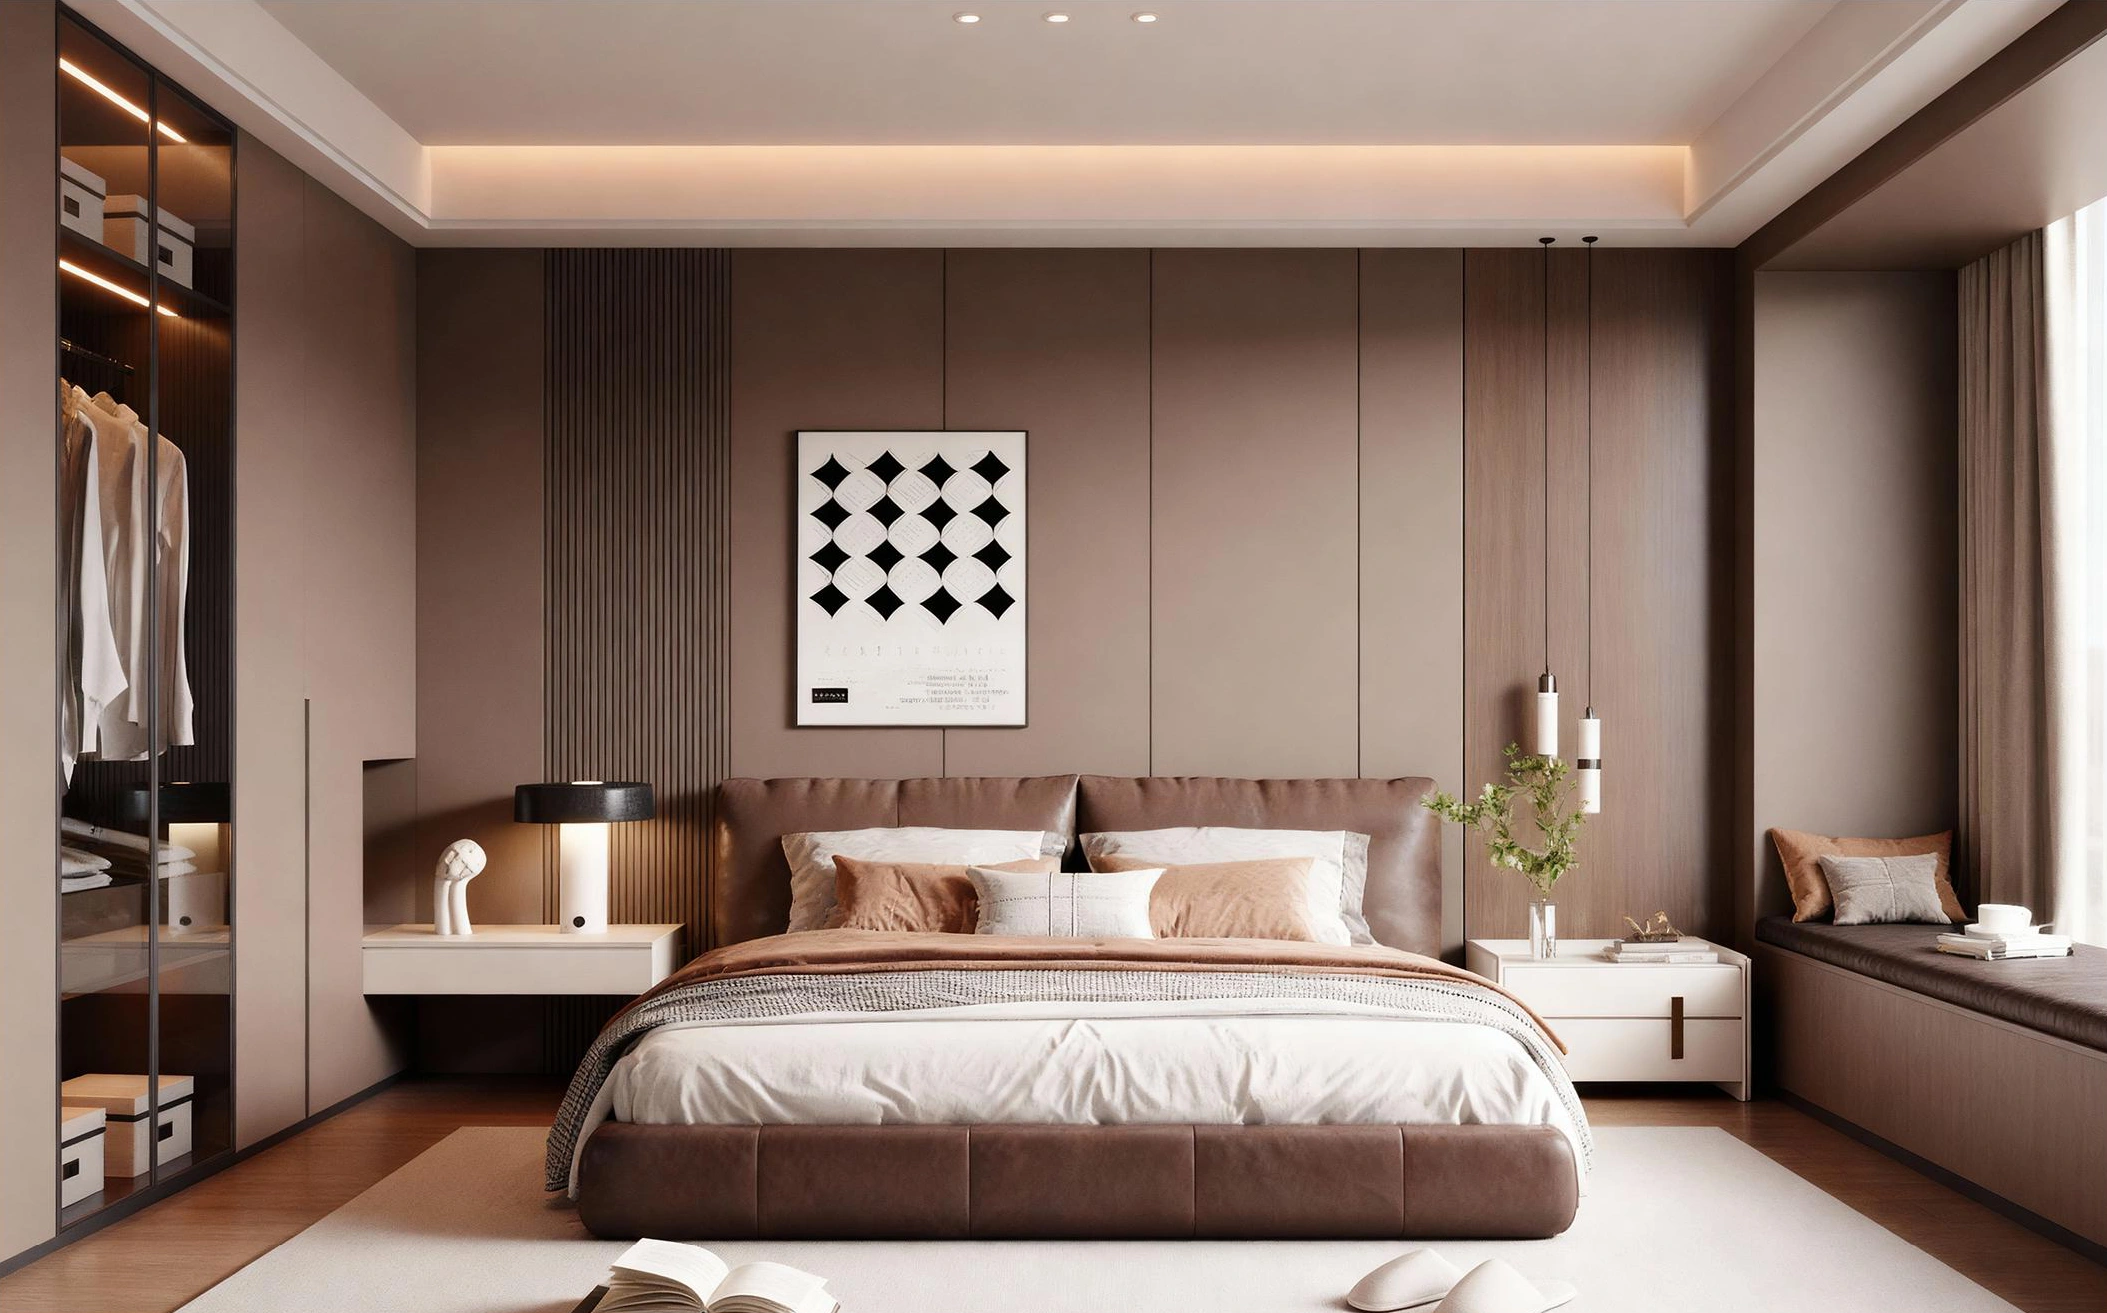
A complete warm neutral bedroom with full-height wall panels, fine vertical divisions, an open wardrobe and window seating
Room inspiration from the interior collection.

Architectural details / In context

Finish the edges as carefully as the surface.

Explore metal corner and border profiles that give wall panels a clear, finished edge. The profile should suit the panel thickness, junction and intended visual effect. A fine line can quietly separate materials or become a deliberate accent across the room.

A complete warm neutral bedroom with full-height wall panels, fine vertical divisions, an open wardrobe and window seatingSupplier catalogue example
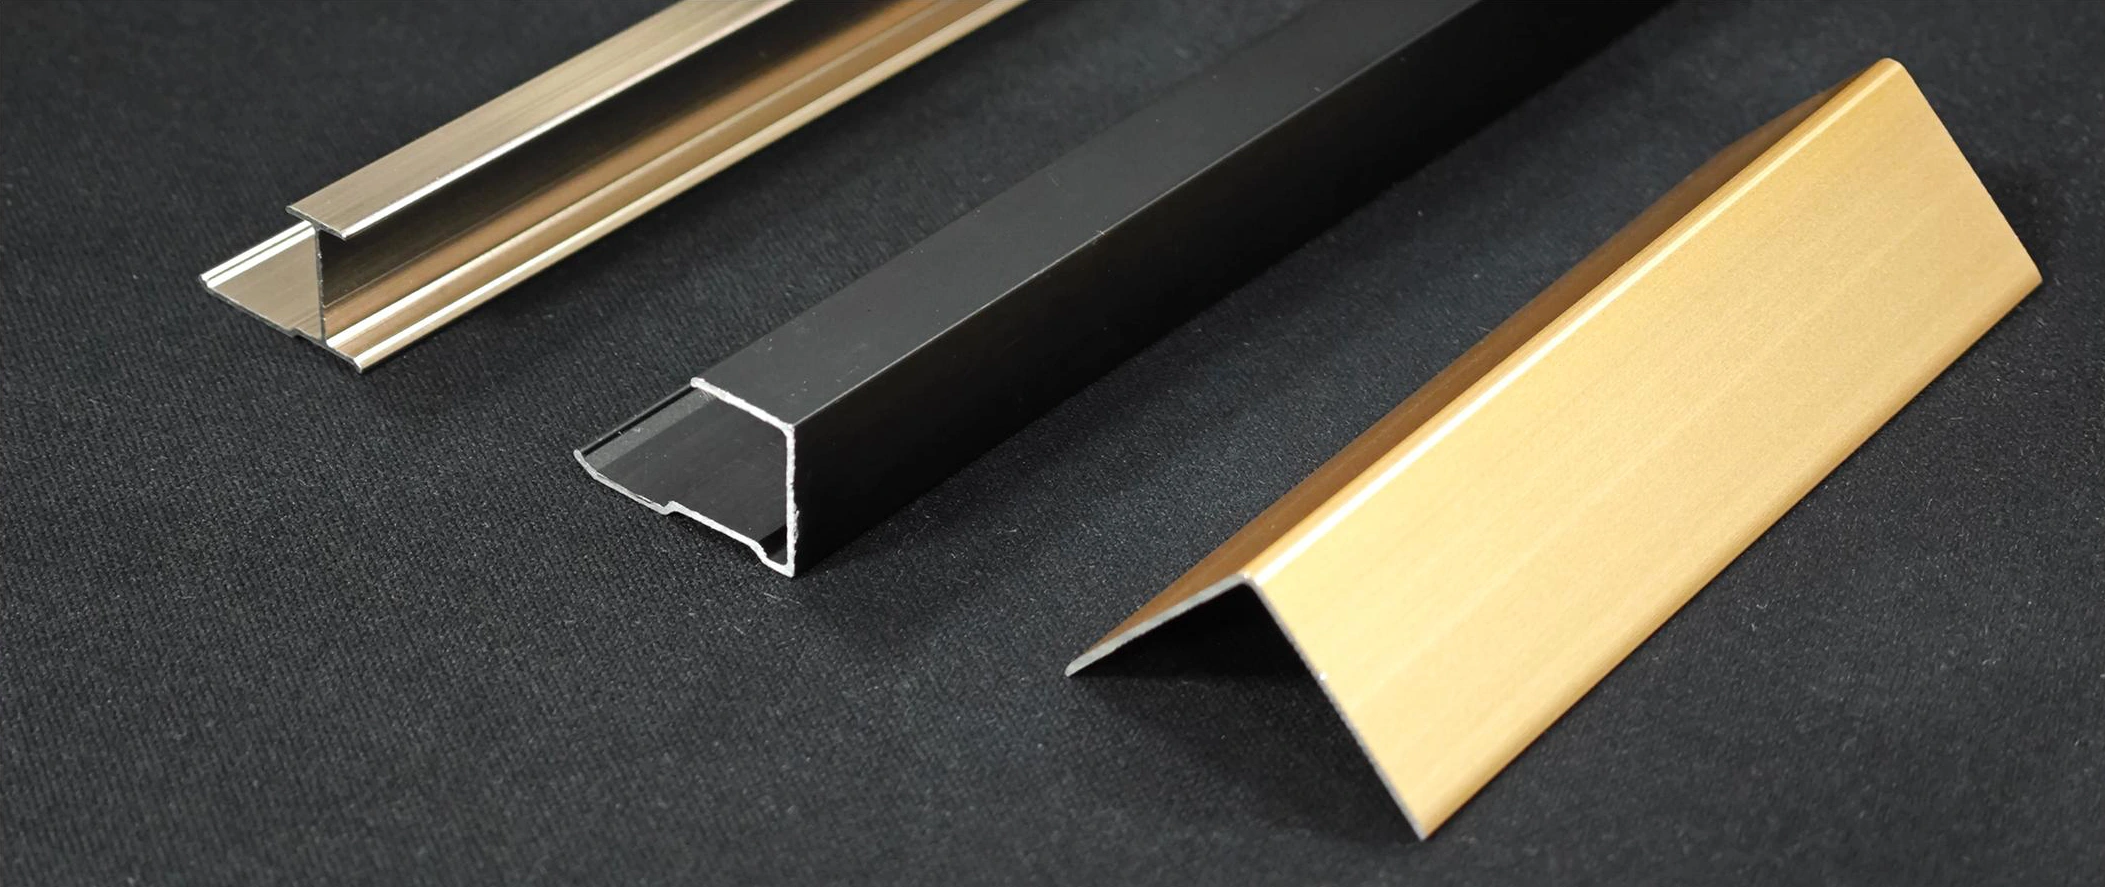
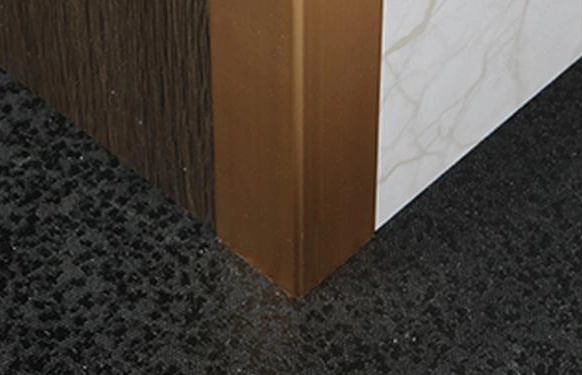
Three actual catalogue trim profiles in metallic and black finishesSupplier catalogue example
Textured stone feature wall beside a glass staircaseDesign inspiration

Supplier settings and design inspiration. Images illustrate the look and scale; confirm the exact products, finishes and project scope with the studio.

SMALL DETAILS. A COMPLETE COMPOSITION.

Three profiles.
One cohesive finish.

Metal trims finish the places where wall panels begin, meet and turn. Choose the profile for its purpose, then coordinate the finish with your panels, lighting and hardware.

Three actual catalogue trim profiles in metallic and black finishes

CHOOSE THE RIGHT SHAPE

What each profile does.

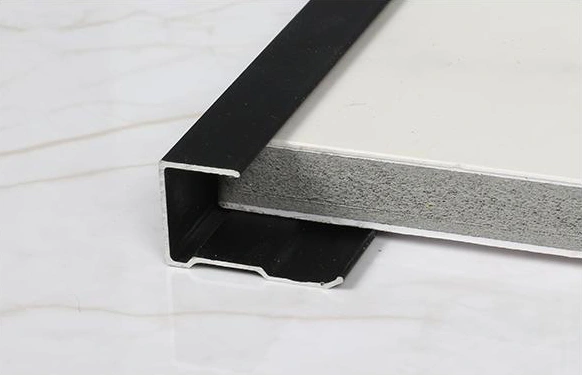
U-shaped metal trim fitted over the edge of a wall panel
01 / U TRIM

Finish an exposed edge.

A channel profile that covers the end of a wall panel, giving a neat transition where the panelled surface stops.
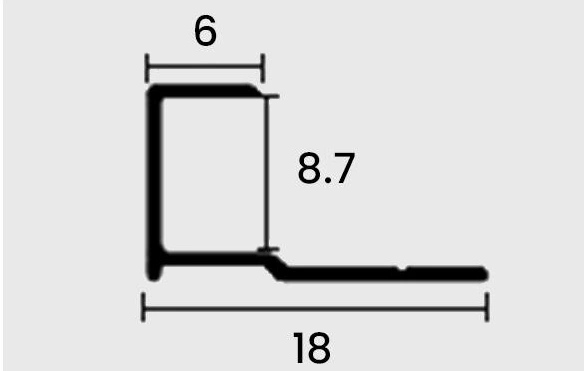
U profile cross-section: 18 mm base · 6 mm face · 8.7 mm opening
For the catalogue’s 9 mm panel system18 mm base · 6 mm face · 8.7 mm opening
ASK ABOUT U TRIM ↗
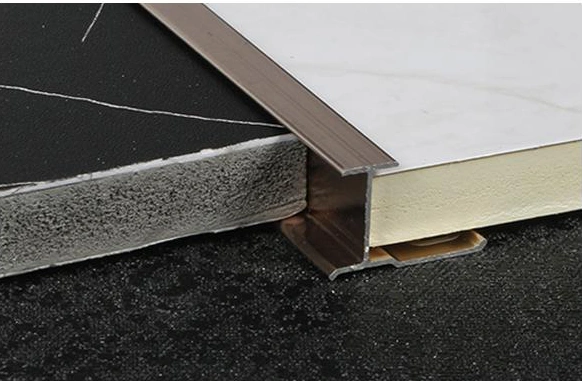
I-shaped metal trim joining two adjacent wall panels
02 / I TRIM

Connect adjoining panels.

A joining profile that sits between two panels, creating a consistent decorative line across a feature wall.
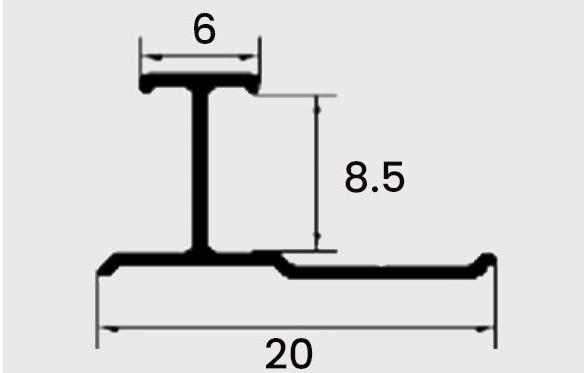
I profile cross-section: 20 mm base · 6 mm face · 8.5 mm stem
For the catalogue’s 9 mm panel system20 mm base · 6 mm face · 8.5 mm stem
ASK ABOUT I TRIM ↗
L-shaped metal trim wrapping an outside panel corner
03 / L TRIM

Frame an outside corner.

An angle profile that wraps the meeting point of two surfaces, finishing the corner with a crisp metal edge.
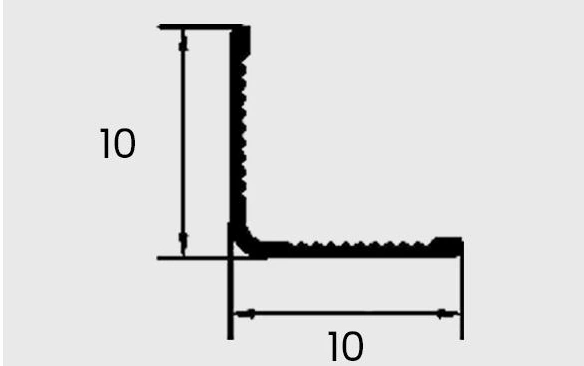
L profile cross-section: 10 mm × 10 mm
10 × 10 mm angle profile10 mm × 10 mm
ASK ABOUT L TRIM ↗

Cross-sections and dimensions are from the supplied catalogue; dimensions are in millimetres. Confirm the exact panel thickness and profile fit with our team before ordering.

THREE COORDINATING FINISHES

Choose your final accent.

The same three finishes are listed for U, I and L trims. Select one to include it in your project inquiry.

Select a finish, or ask us to help you choose.

Finish samples illustrate color on one profile shape. Review physical samples alongside your chosen wall panels.

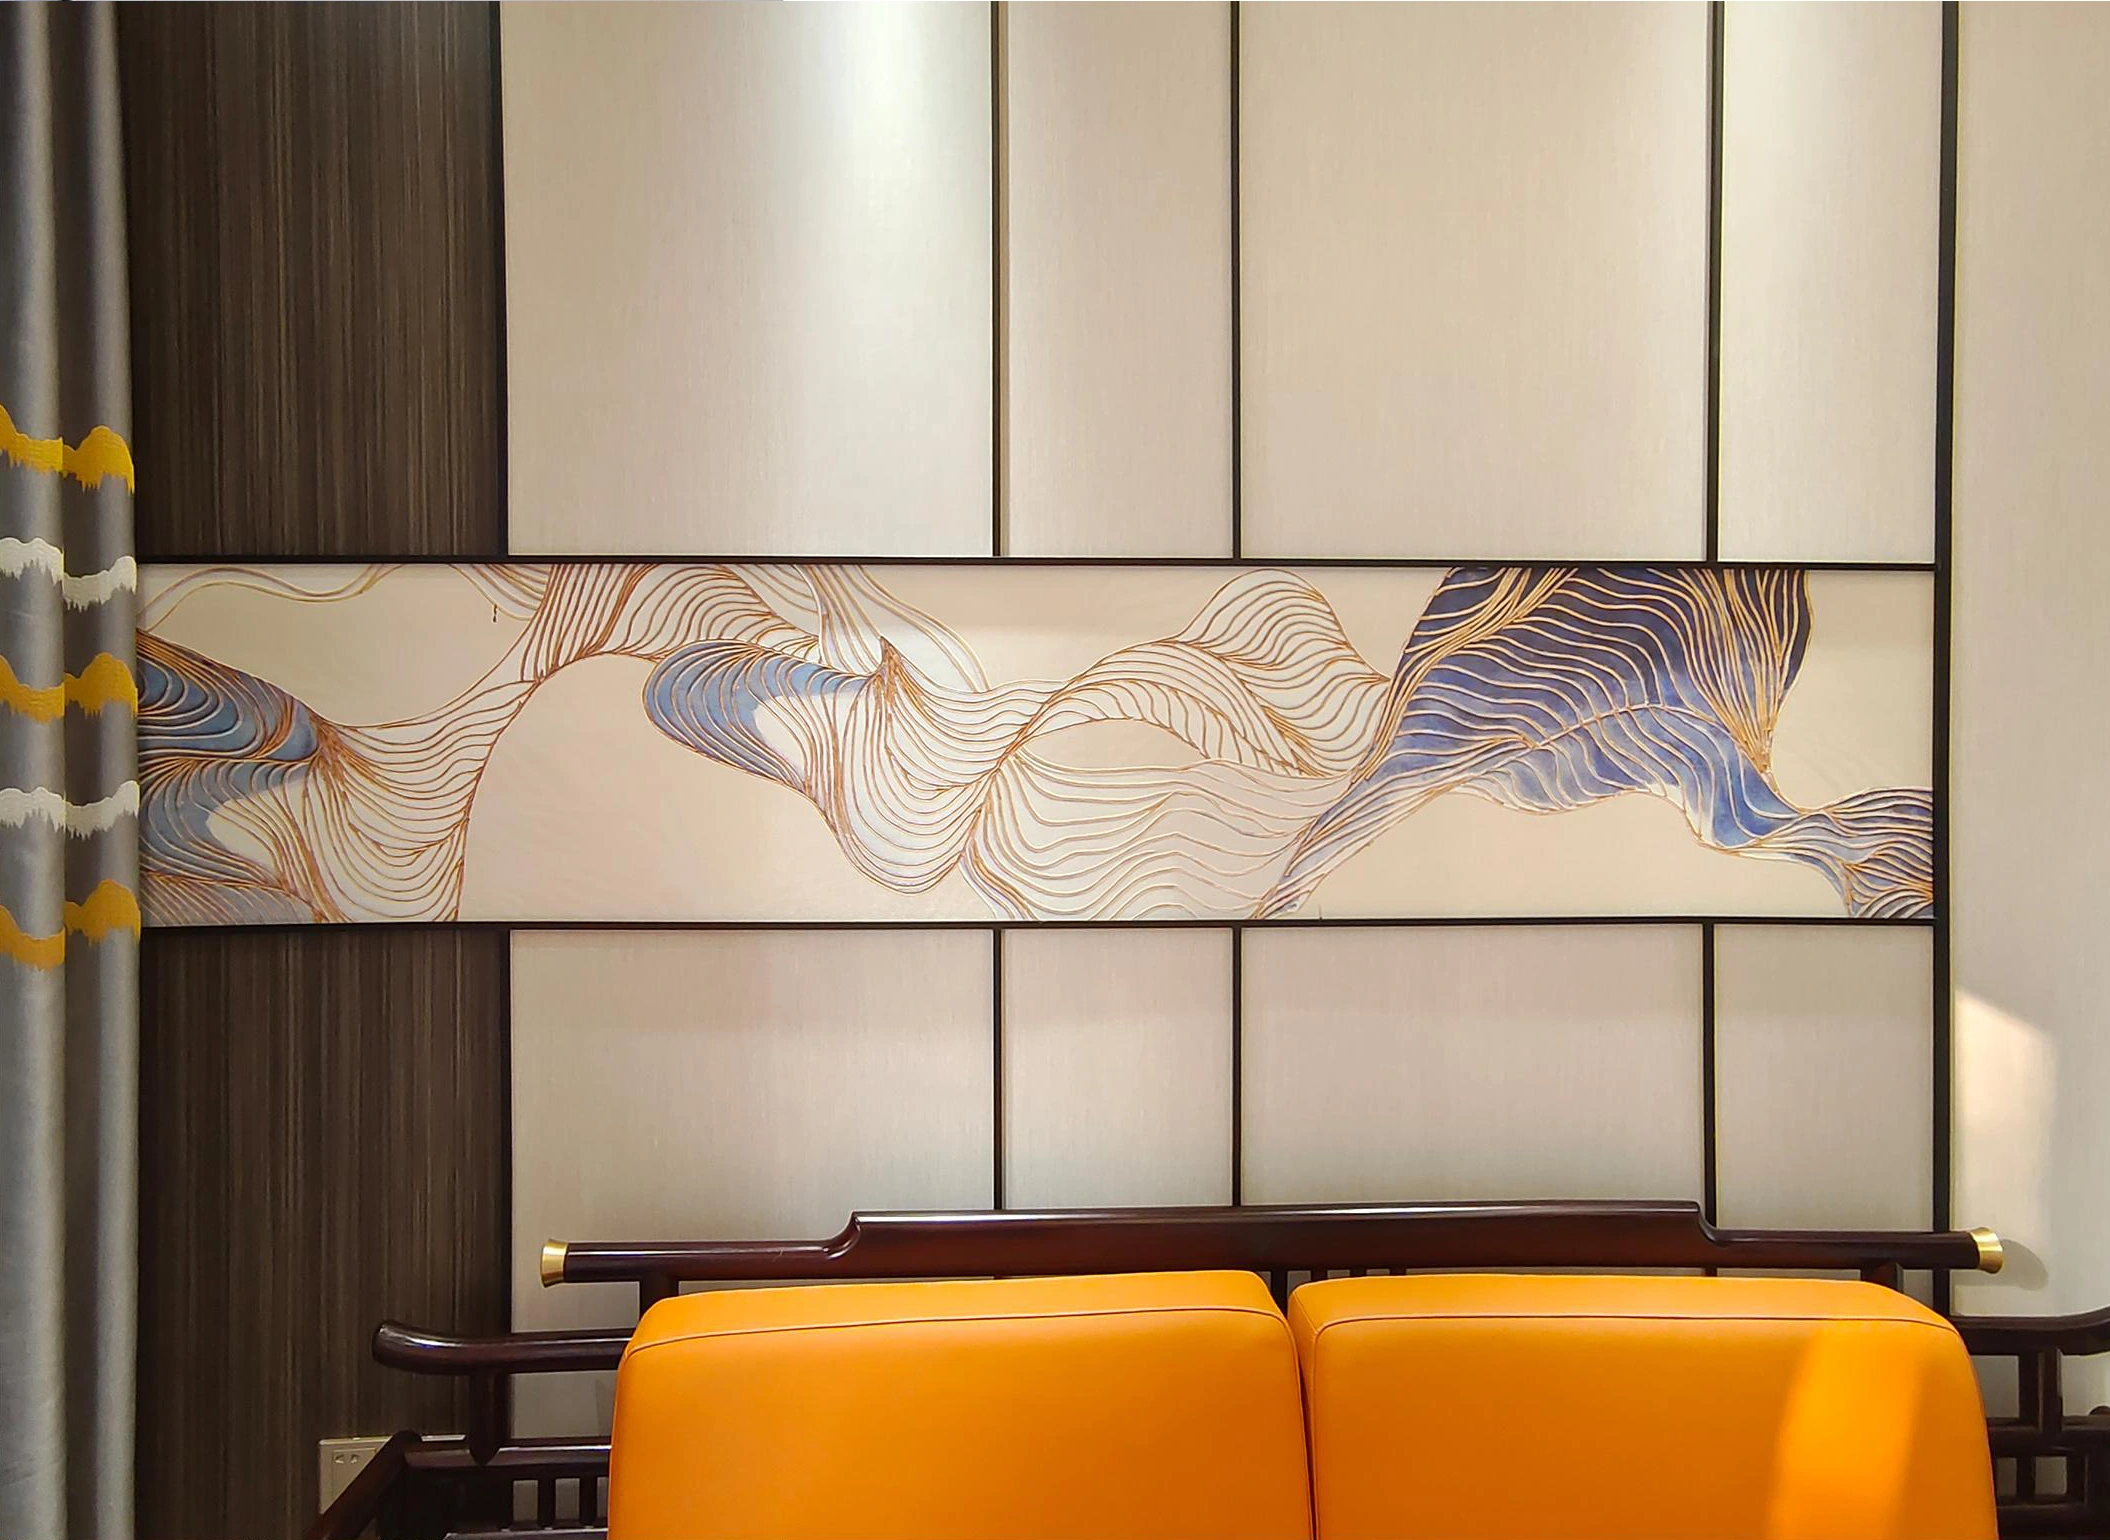
Dark metal borders frame pale wall panels and a decorative inset above seating

SEE THE DETAIL IN CONTEXT

A line can change
the whole wall.

Use the metal finish to make panel divisions part of the design. A subtle tone keeps the composition quiet; a contrasting finish makes the lines more pronounced.

  • Frame a featureGive a decorative panel a defined perimeter.
  • Keep joints consistentRepeat the same profile across adjoining panels.
  • Resolve the cornerCarry the finish neatly around an outside edge.
EXPLORE WALLS & CEILINGS ↗

FROM THE ROOM TO THE DETAIL

Let’s finish the space beautifully.

01

Start with your panels.

Share the wall finish, panel thickness and the areas you want to frame.

02

Choose the profile and color.

Match edges, joints and corners with U, I or L trim in your preferred finish.

03

Confirm the details.

We’ll review dimensions, quantities and compatibility with your project.

LET’S TALK ABOUT YOUR SPACE ↗

A considered choice

What to consider.

01

Corners

External and internal corners meet different conditions. Identify the angle, panel thickness and desired visible face before selecting a profile.

02

Borders & transitions

A trim can define the edge of a panel, separate two finishes or resolve a meeting point with another material. Plan where the line starts and stops across the complete wall.

03

Finish & proportion

Compare metallic and dark finishes with the panel and nearby hardware. The visible width should support the composition rather than overpowering the surface.

From inspiration to your project

Bring your ideas. We’ll help with the details.

A few details make the first conversation more useful.

  • Panel material and thickness
  • Corner/edge drawings and required lengths
  • Preferred finish and adjacent material samples
Discuss your project ↗

Questions, answered

How do I know which profile I need?

Start with the junction: corner, exposed edge or transition between materials. Provide the panel thickness and a sketch or photo of the detail.

Can every profile fit every wall panel?

No. The profile dimensions and installation method need to match the selected panel and substrate. Confirm compatibility before ordering.

Should trims match the cabinet hardware?

They can coordinate without being identical. Compare physical samples and the amount of each finish visible in the room.