Direction & proportion
Linear finishes can lead the eye toward a view or define the length of a covered space. Plan the board or panel direction with beams, columns and the position of the seating below.
Exterior ceilings
Consider the overhead plane as part of the outdoor room. Coordinated ceiling finishes can connect an entrance, covered terrace or patio with the surrounding walls and flooring. Toni Kelly helps you explore the look while matching the selected material and fixing system to the location.
Explore Exterior wall panels ↗
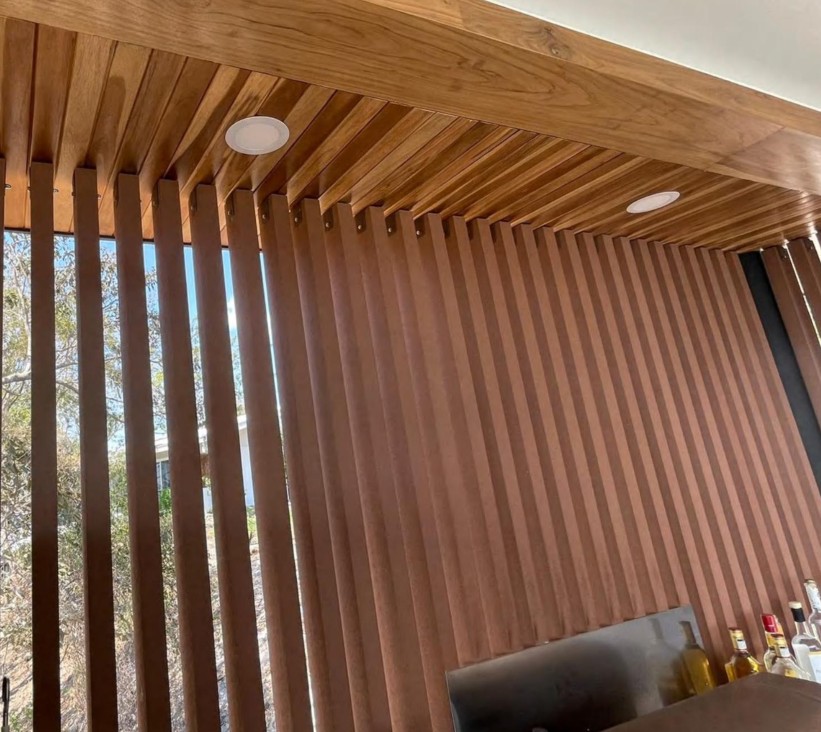
Exterior ceilings / In context
Explore the scale, texture and material relationships, then use the planning guide to develop your own space.
Design inspiration for coordinated outdoor surfaces. Confirm the specific ceiling material and overhead fixing system for your project.
A considered choice
Linear finishes can lead the eye toward a view or define the length of a covered space. Plan the board or panel direction with beams, columns and the position of the seating below.
Mark lights, fans, speakers, vents and access panels before choosing the layout. A clean ceiling needs coordinated terminations and practical access to services.
Exterior and overhead applications need suitable materials, supporting construction, fixings and movement allowances. Confirm these details for the selected product; decorative wall suitability alone is not enough.
From inspiration to your project
A few details make the first conversation more useful.
Questions, answered
A coordinated appearance may be possible across compatible product ranges. Confirm the ceiling-rated product and fixing details rather than simply using the same wall profile overhead.
Provide the plan dimensions, ceiling height, photos, beam layout and fixture positions. Include the degree of weather exposure and the existing substrate.
The flexible stone catalogues shown here document wall finishes. For a ceiling, request written supplier guidance naming the product, overhead fixing system and intended exposure before specifying it.