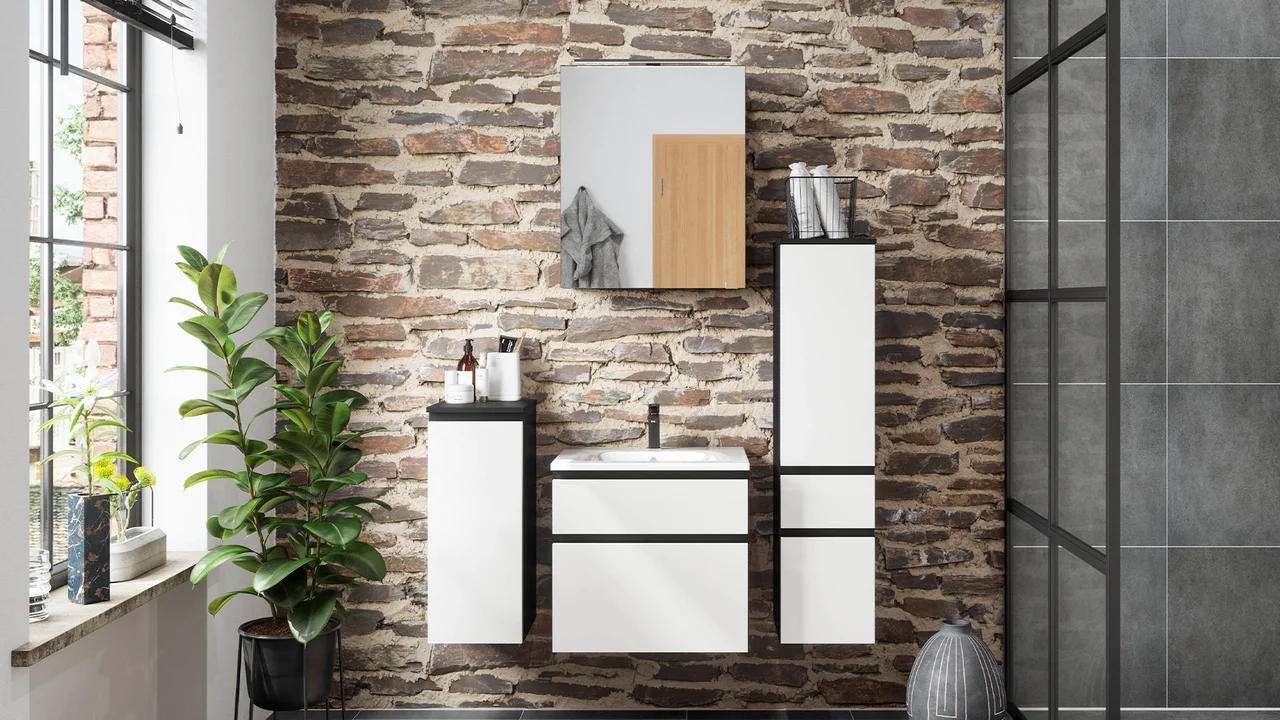
TOUCH 332
Alpine white supermatt
Bathroom inspiration
Inquire about this design ↗INTERIOR / CUSTOM BATHROOMS
Bring thoughtful storage, expressive finishes and clean-lined furniture into your everyday routine. Discover bathroom ideas for compact spaces and generous retreats.
EXPLORE THE COLLECTION ↓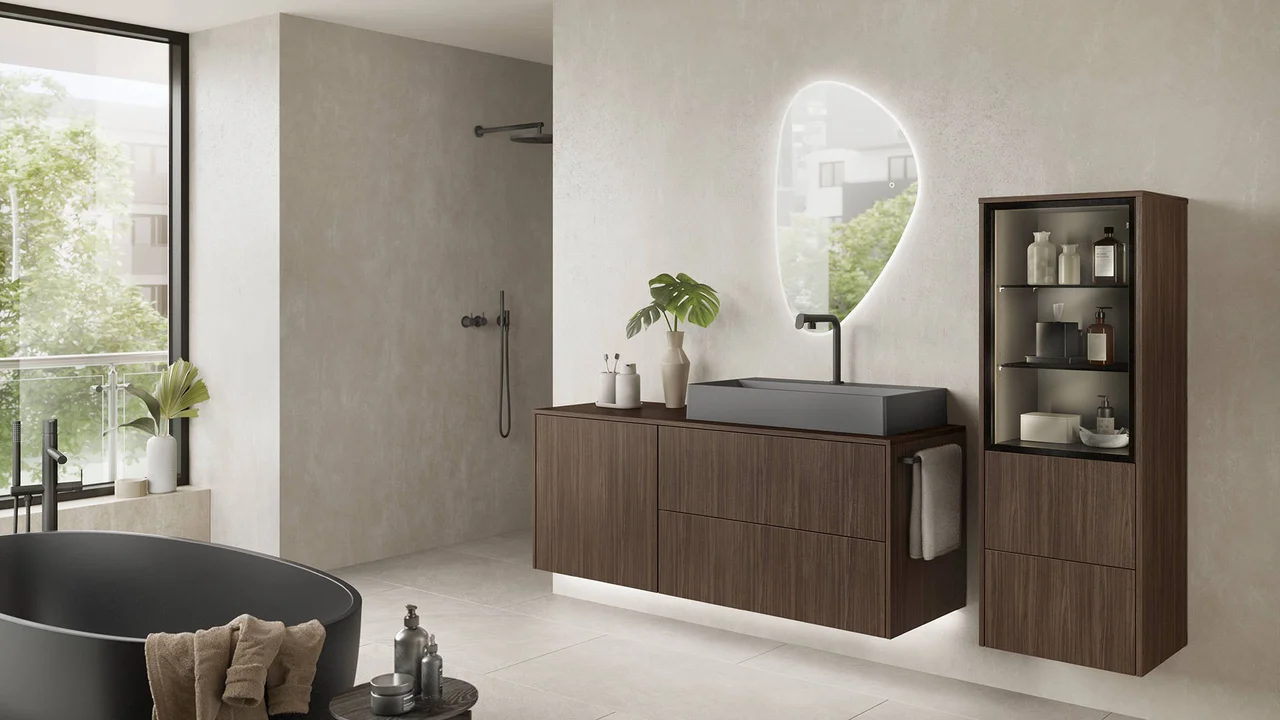
Bath / In context
Explore bathroom cabinetry, vanities, mirrors and storage with Toni Kelly in Dallas. A considered bathroom balances a calm visual palette with room for everyday essentials. Plan the furniture, basin, lighting and surrounding surfaces as one composition.
Supplier settings and design inspiration. Images illustrate the look and scale; confirm the exact products, finishes and project scope with the studio.
DESIGNED AROUND YOU
Start with a finish you love. Combine vanity storage, shelving and mirrors to create a space that feels personal and organized. Our team will help you plan the layout and select the right options for your home.
BATHROOM INSPIRATION
Compare the available views and finishes. Enlarge an image for detail, and include the collection name or product code in your inquiry.
Alpine white supermatt
Bathroom inspiration
Inquire about this design ↗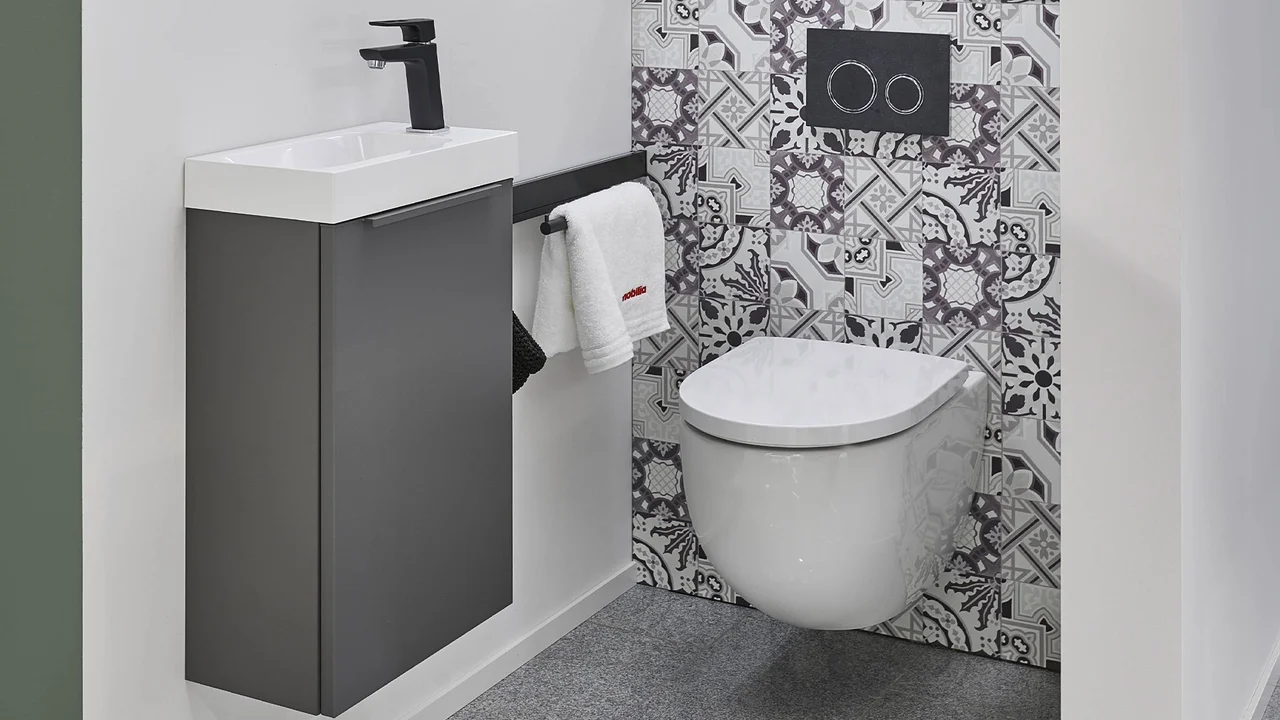
Slate grey supermatt
Bathroom inspiration
Inquire about this design ↗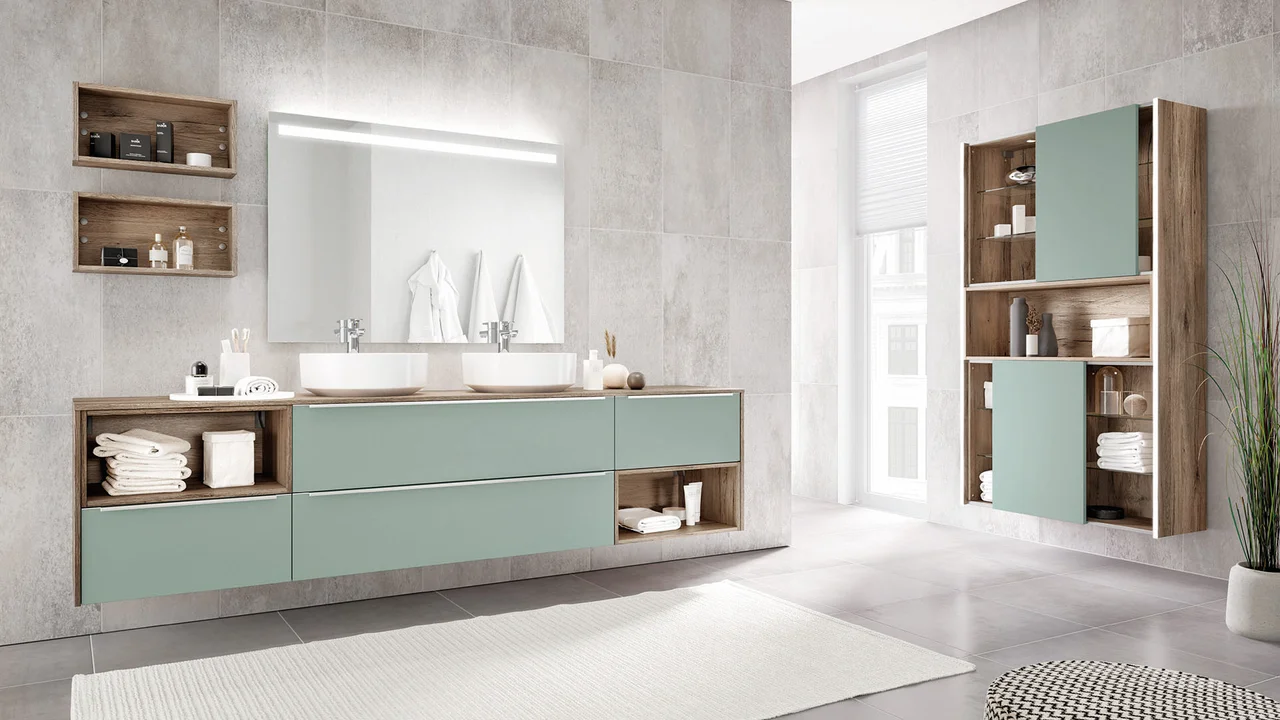
Aqua supermatt
Bathroom inspiration
Inquire about this design ↗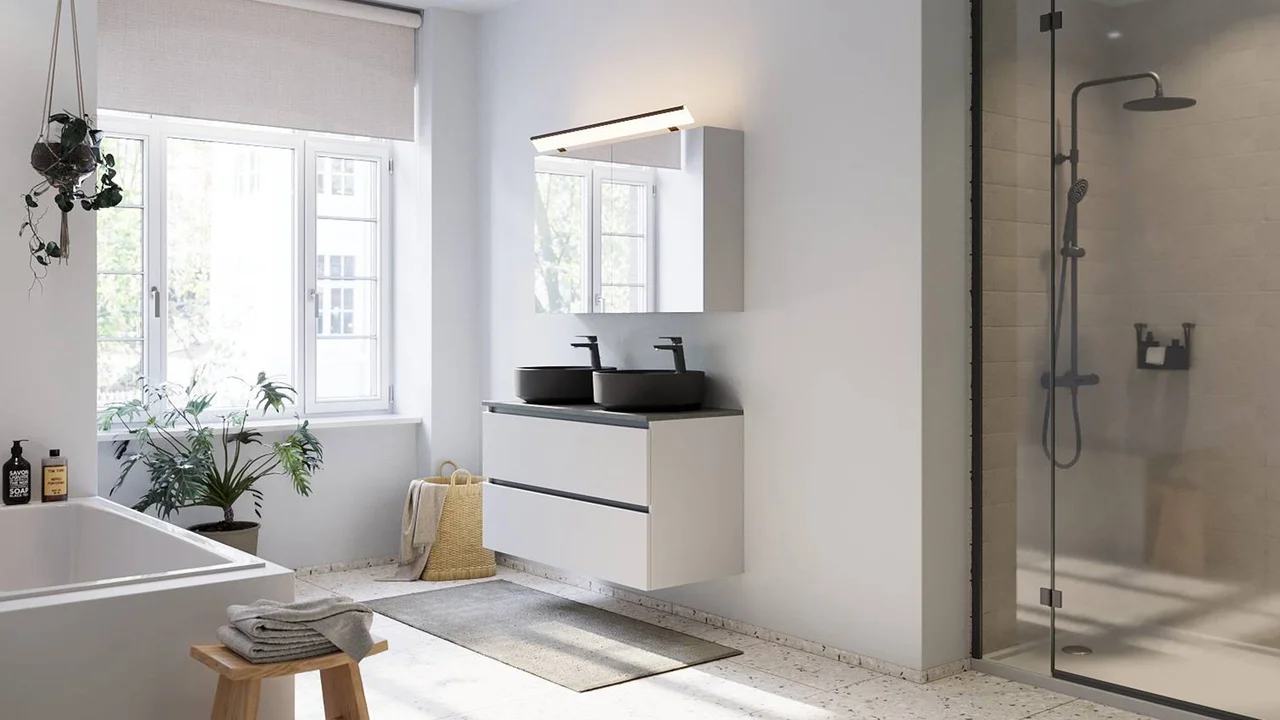
Satin grey supermatt
Bathroom inspiration
Inquire about this design ↗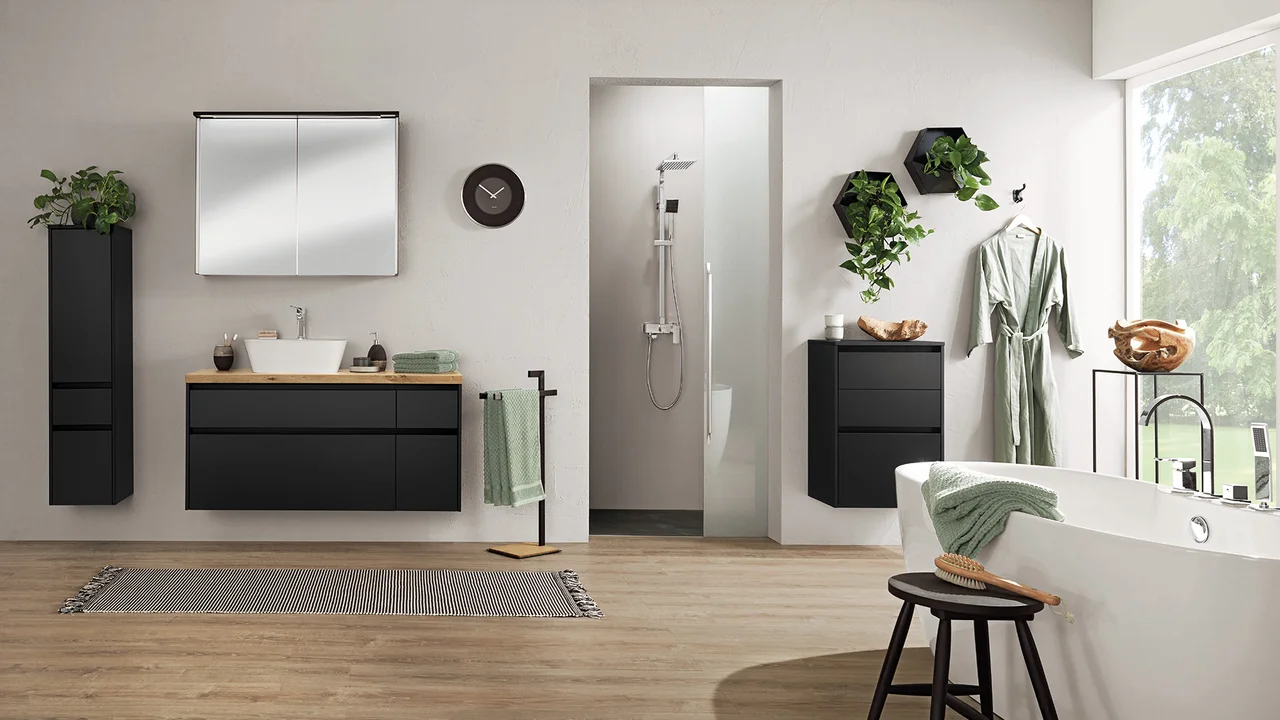
Black supermatt
Bathroom inspiration
Inquire about this design ↗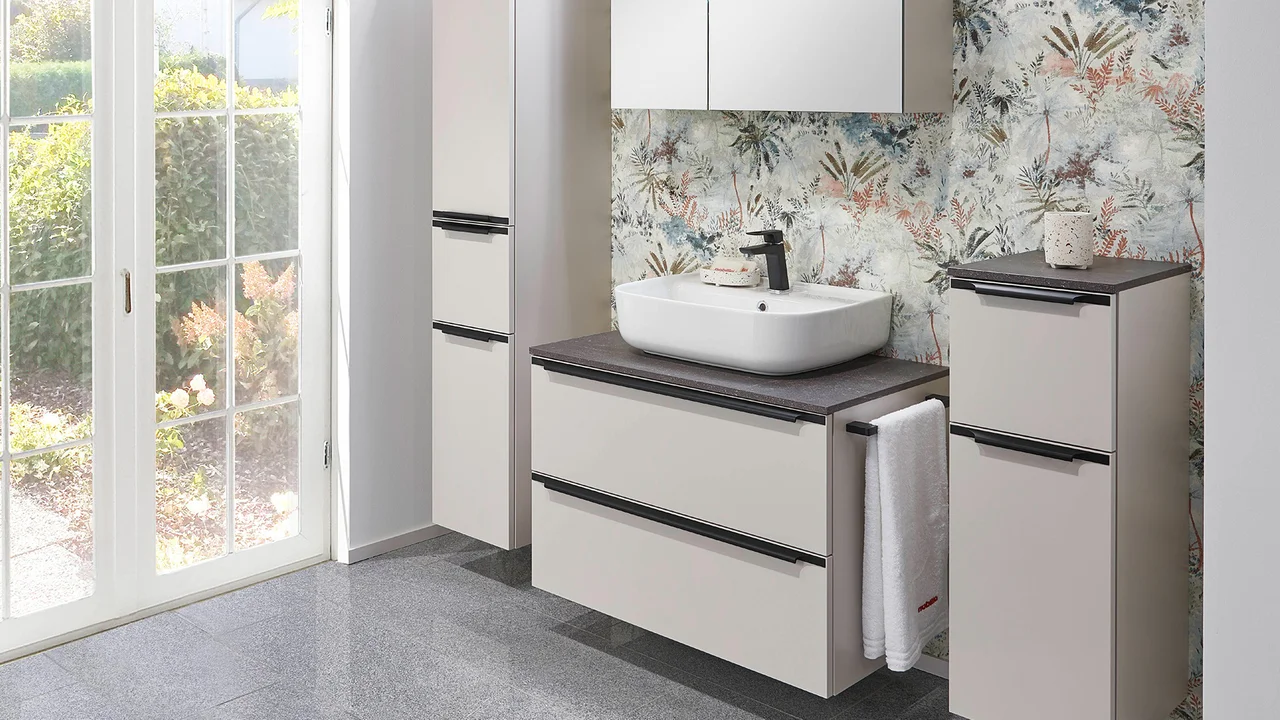
Sand
Bathroom inspiration
Inquire about this design ↗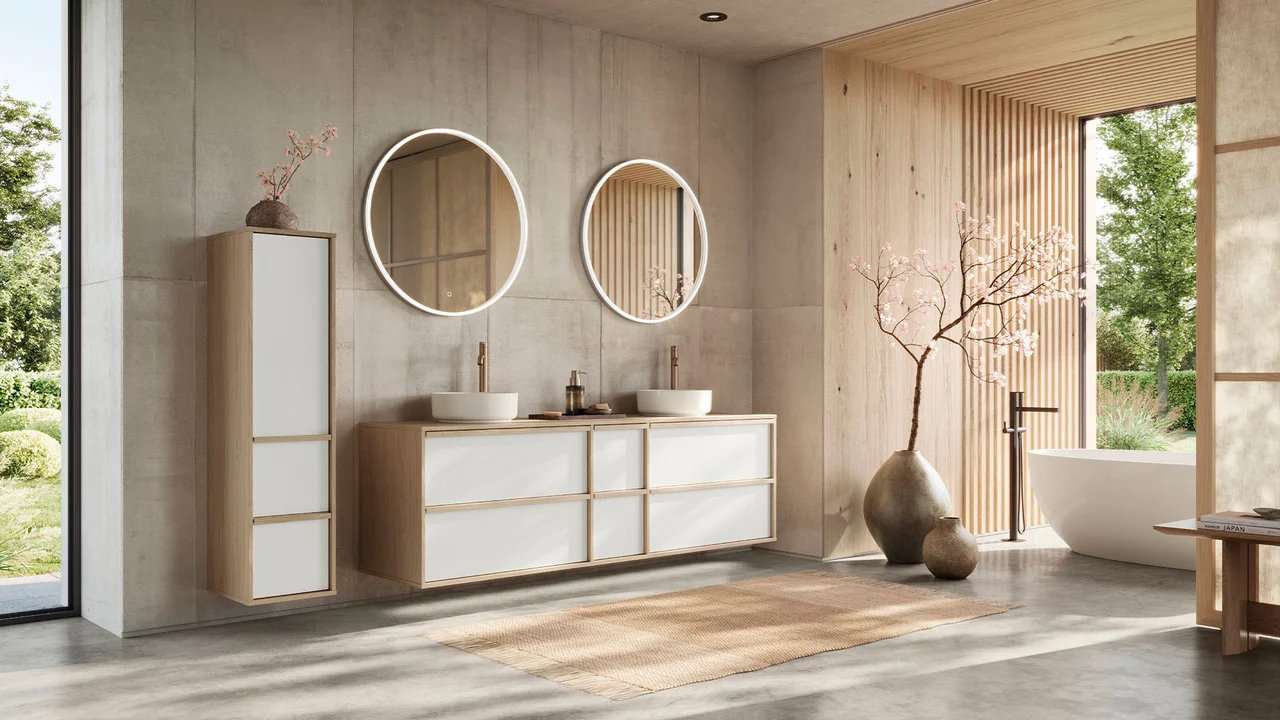
White
Bathroom inspiration
Inquire about this design ↗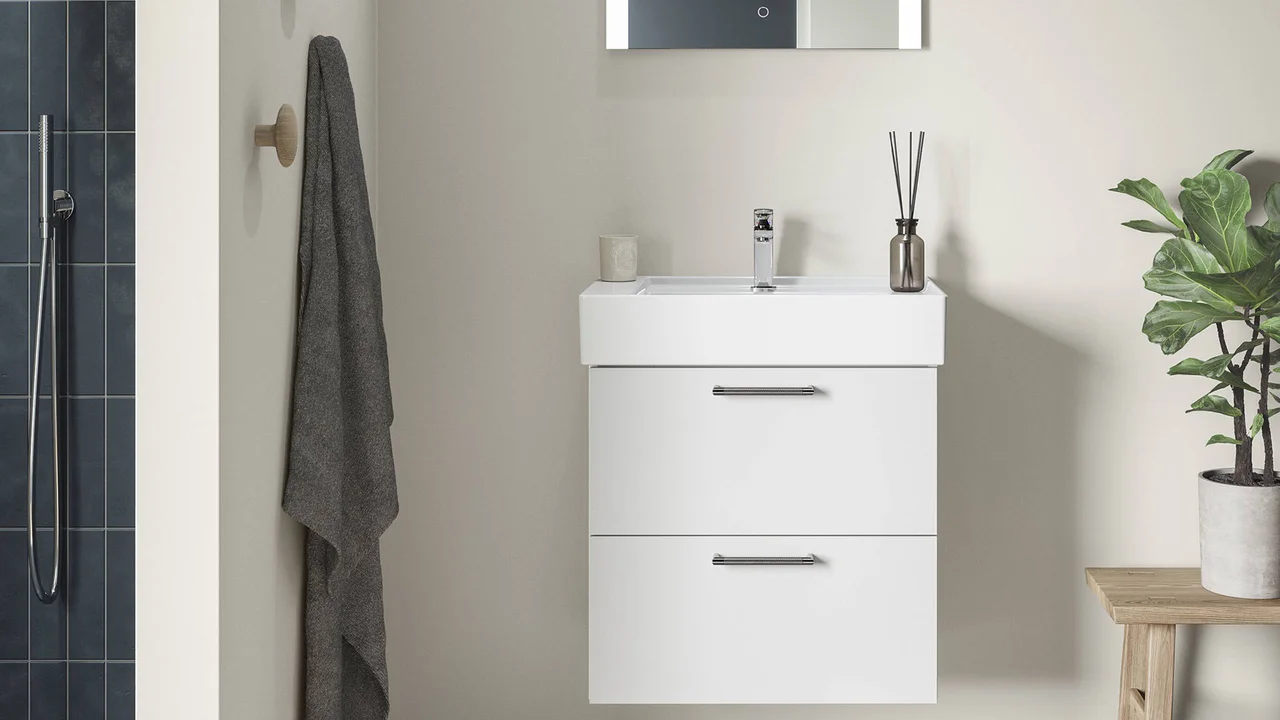
Alpine white
Bathroom inspiration
Inquire about this design ↗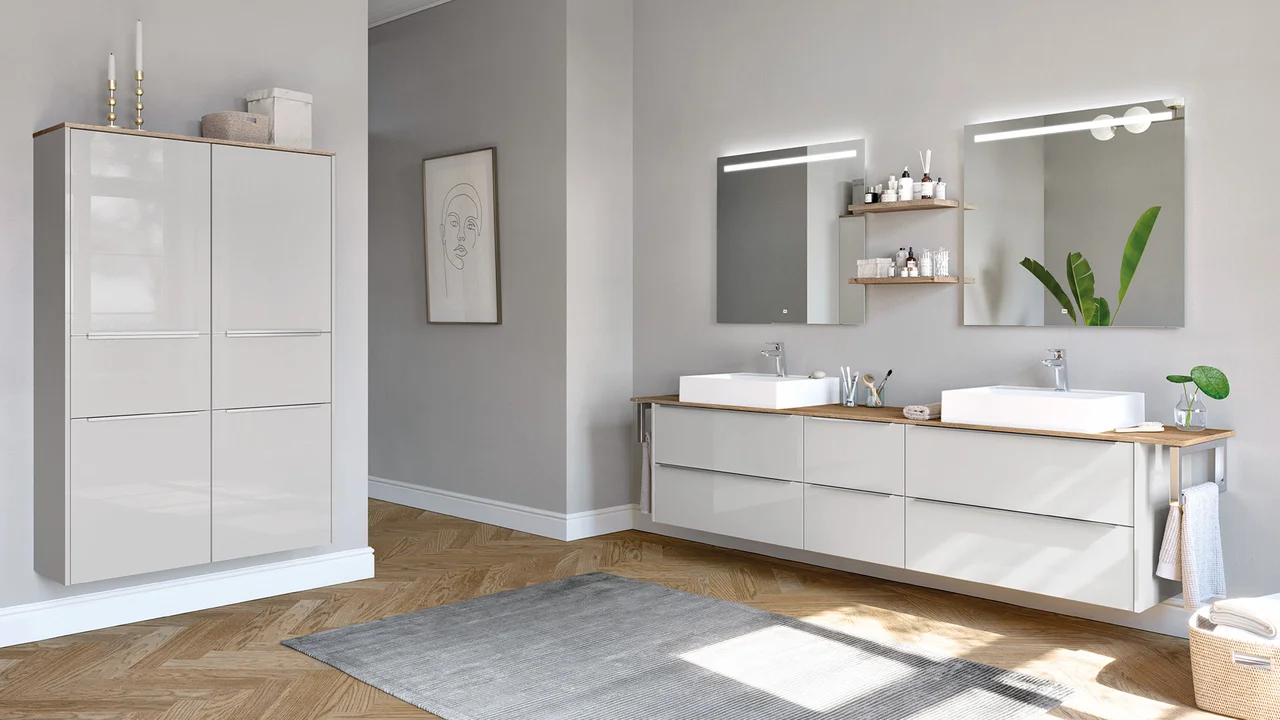
Satin grey High gloss
Bathroom inspiration
Inquire about this design ↗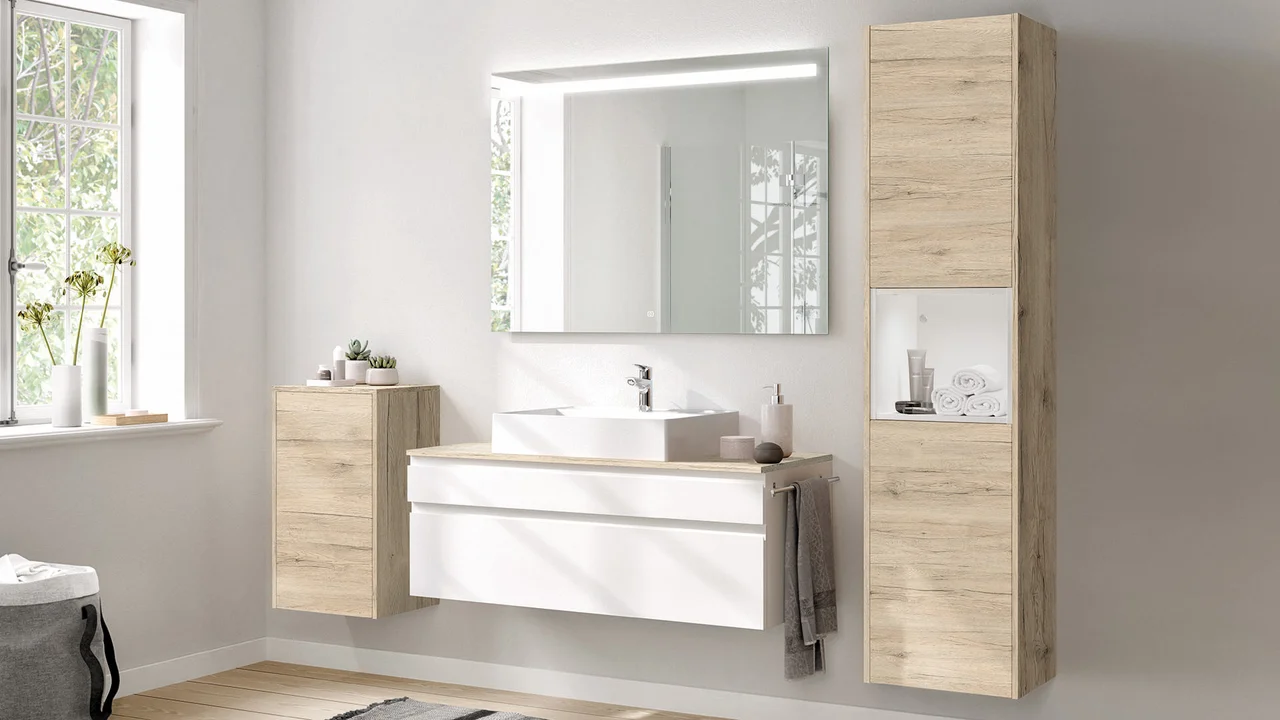
Alpine white matt
Bathroom inspiration
Inquire about this design ↗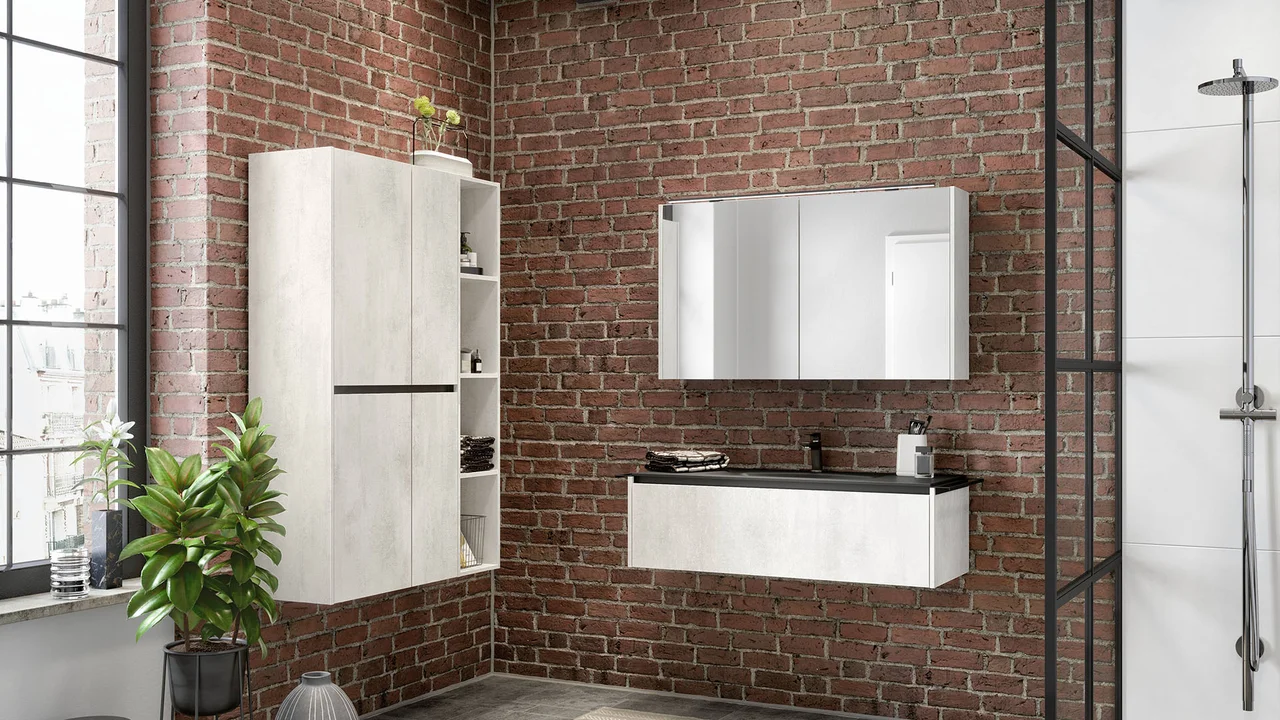
White concrete look
Bathroom inspiration
Inquire about this design ↗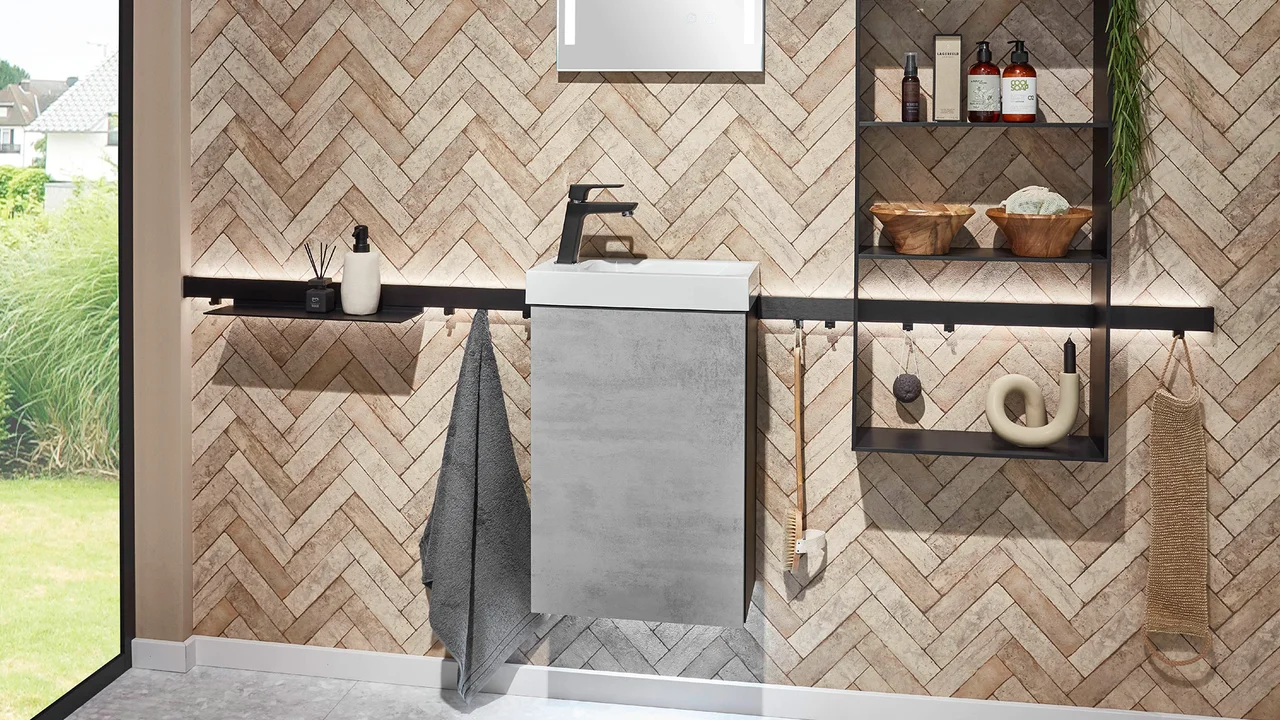
Grey concrete look
Bathroom inspiration
Inquire about this design ↗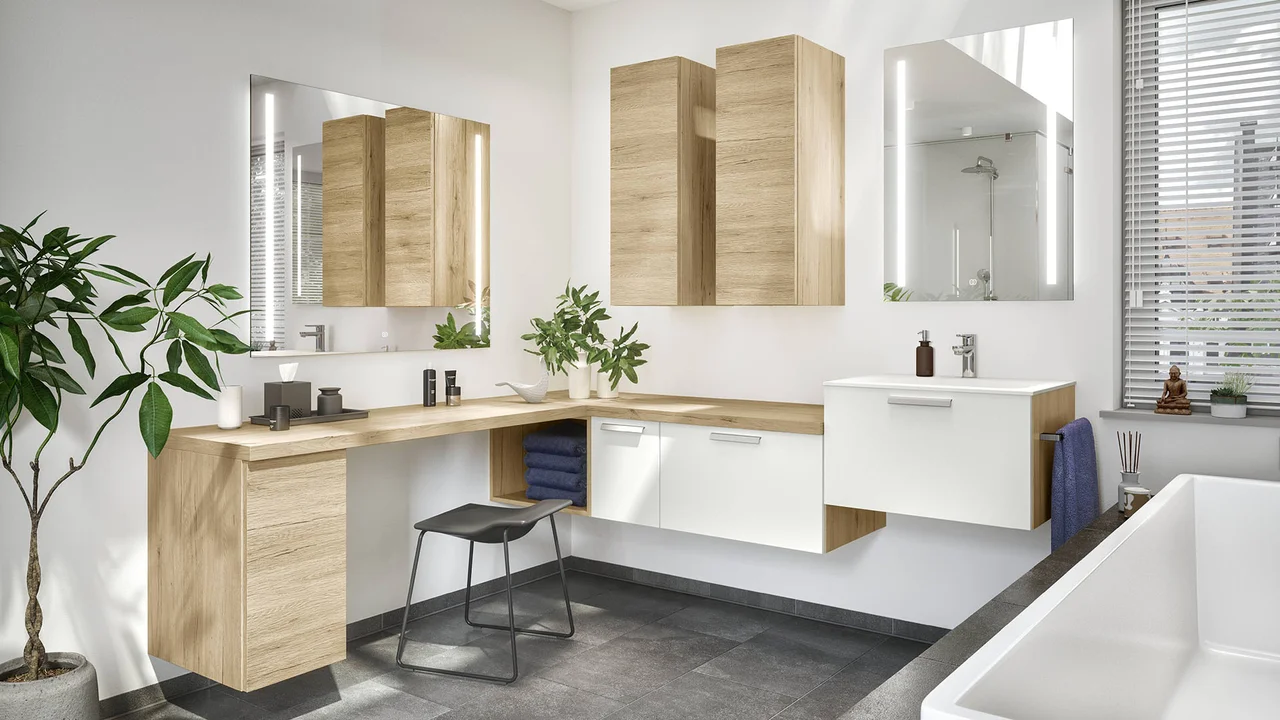
Oak San Remo look
Bathroom inspiration
Inquire about this design ↗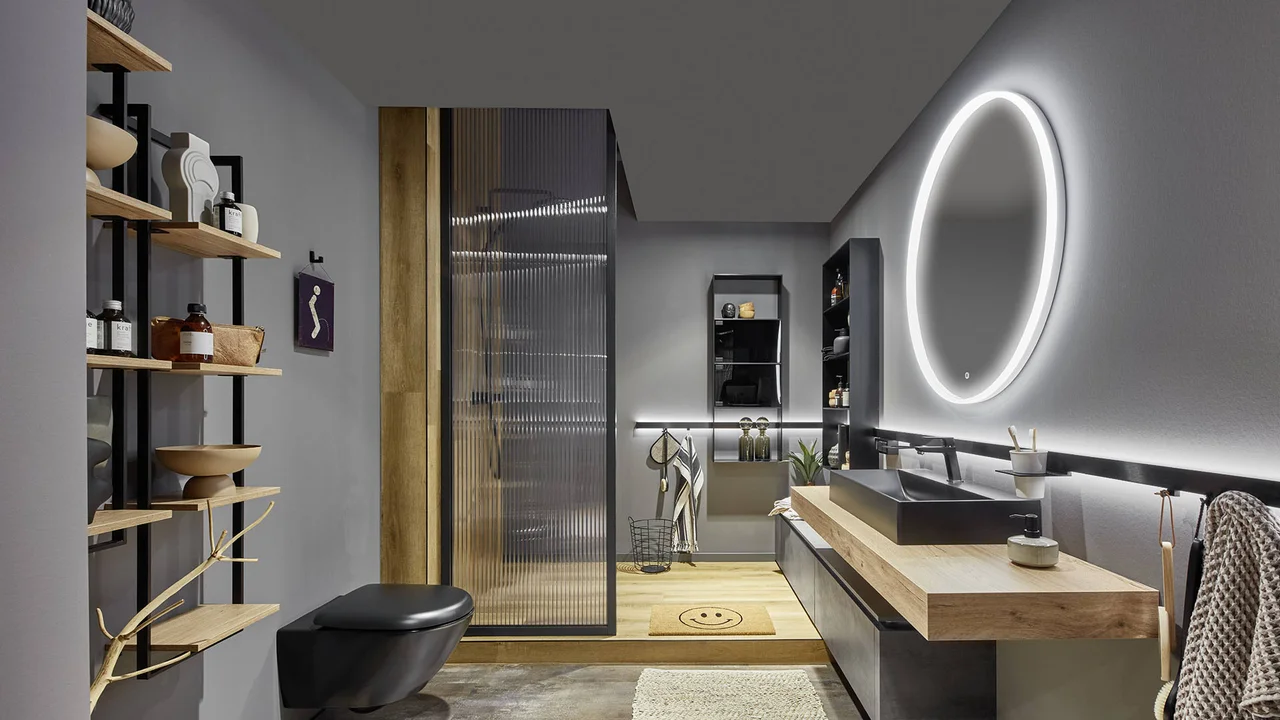
Slate grey concrete look
Bathroom inspiration
Inquire about this design ↗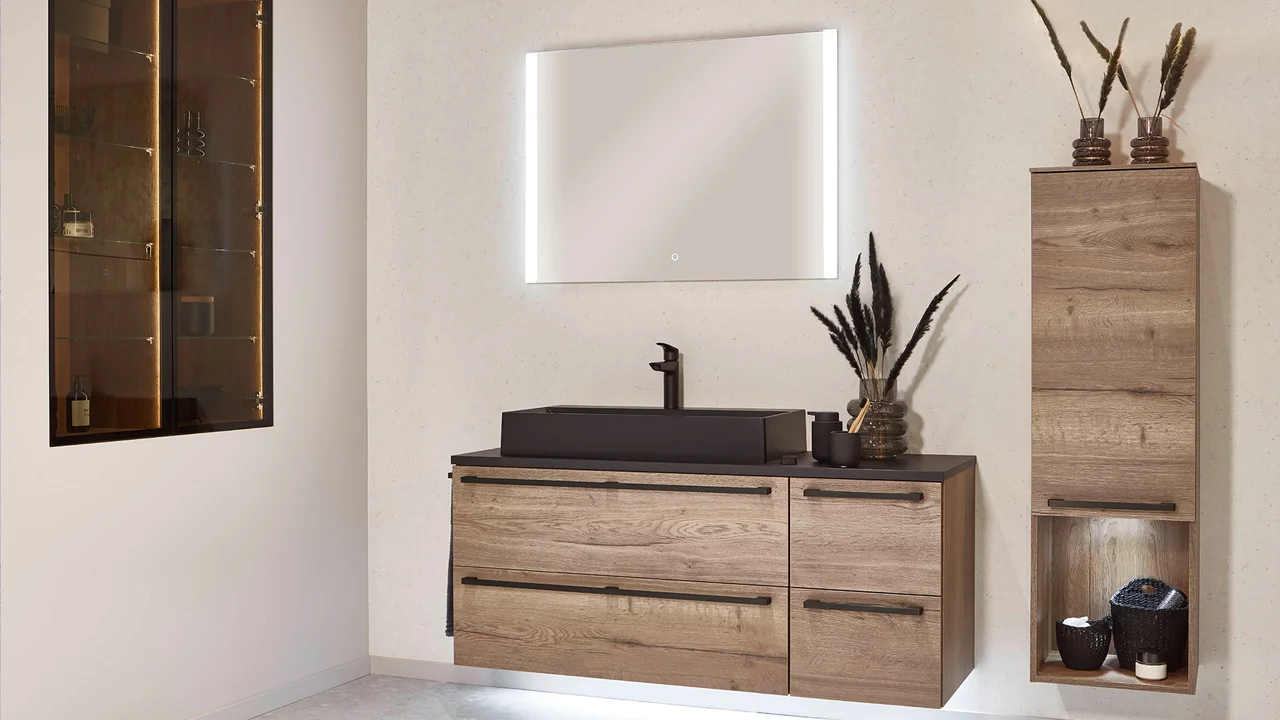
Oak Havanna look
Bathroom inspiration
Inquire about this design ↗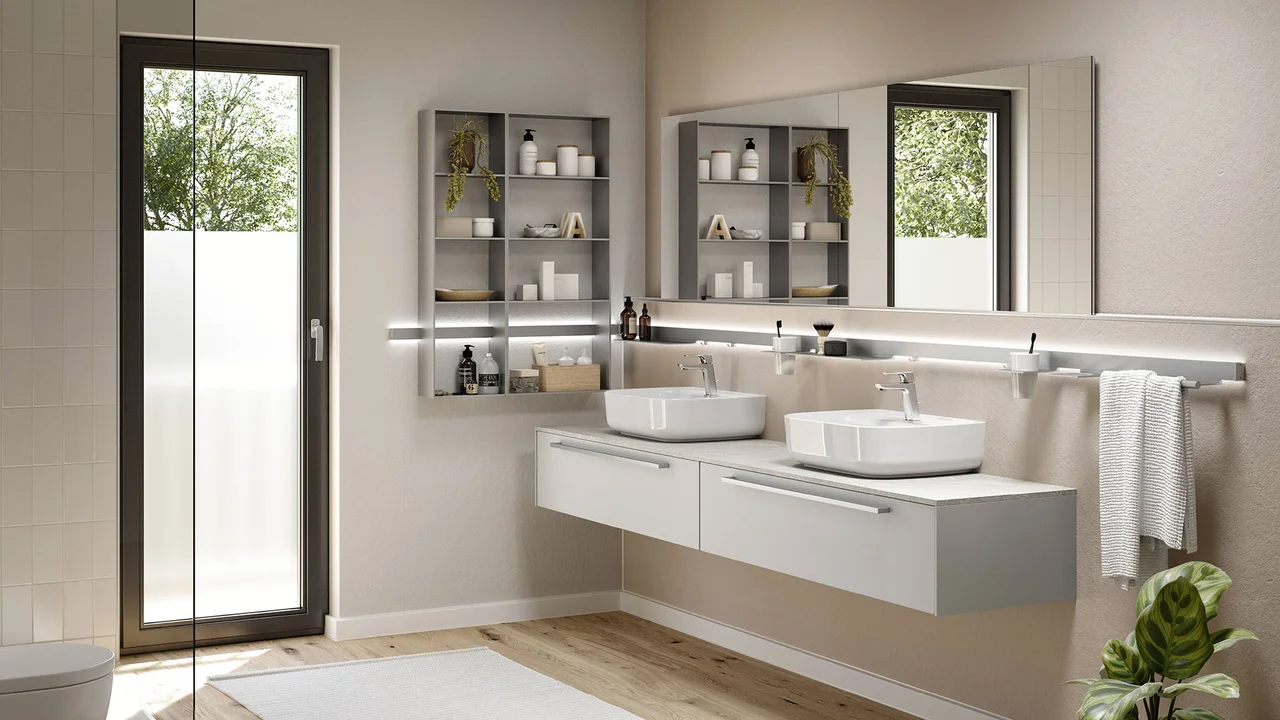
Stone grey supermatt
Bathroom inspiration
Inquire about this design ↗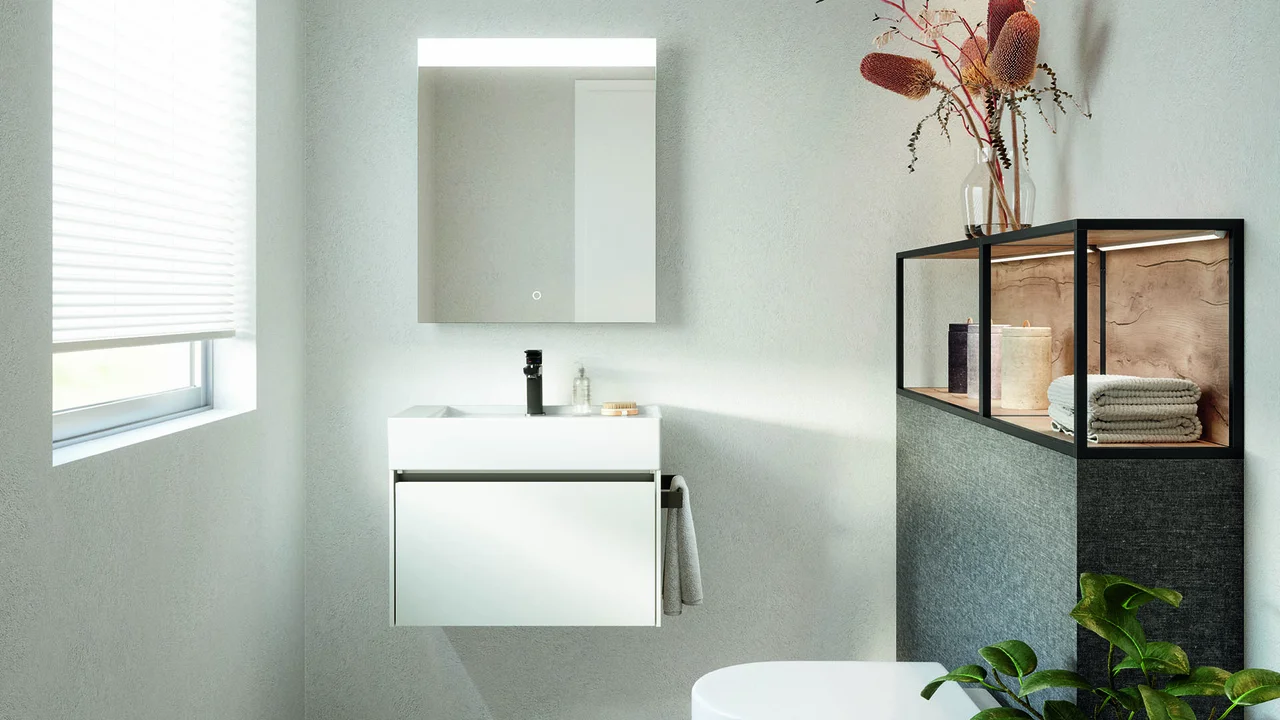
Alpine white High gloss
Bathroom inspiration
Inquire about this design ↗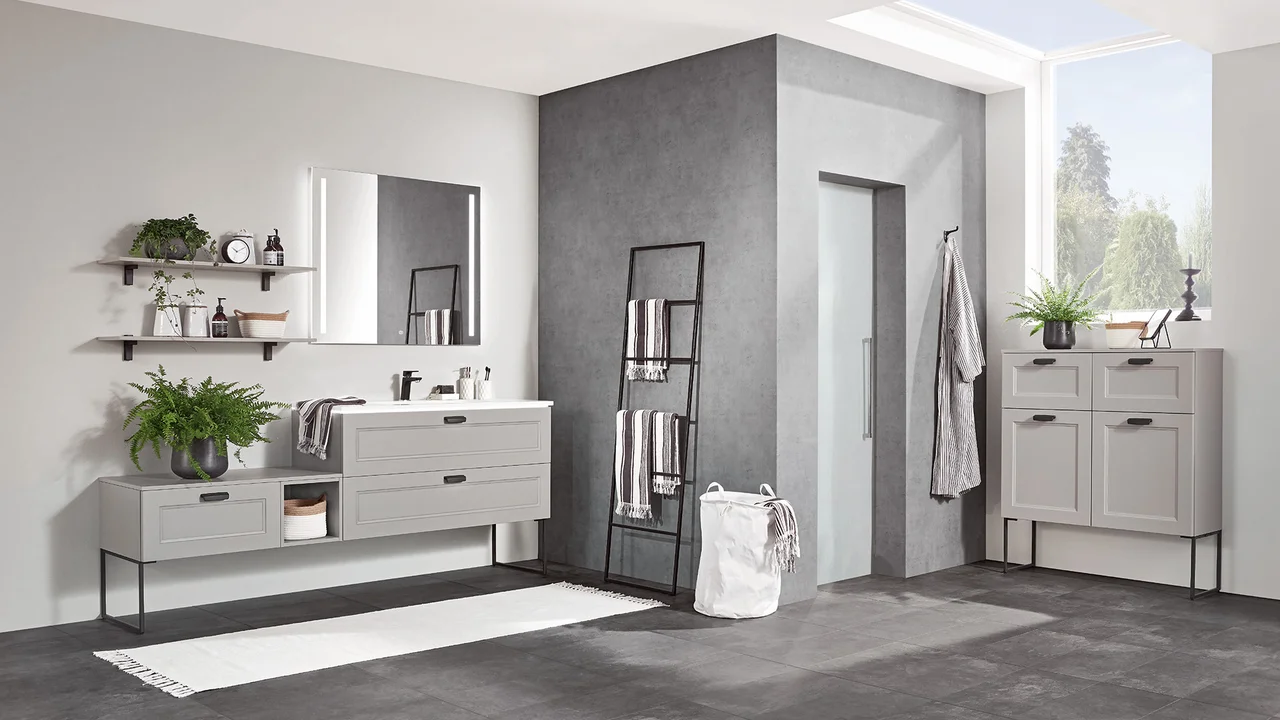
Stone grey
Bathroom inspiration
Inquire about this design ↗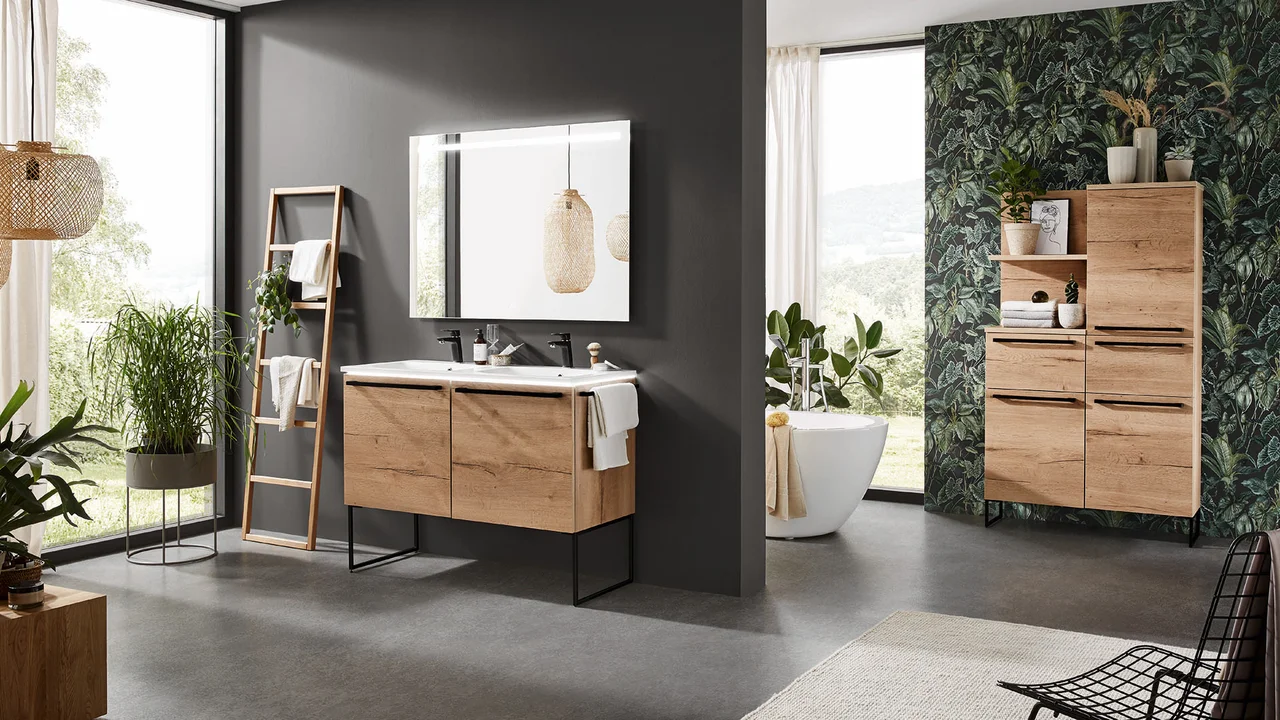
Oak Sierra look
Bathroom inspiration
Inquire about this design ↗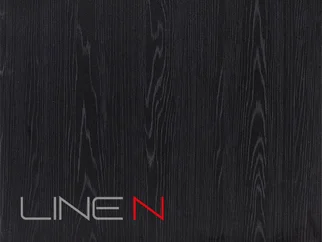
Oak Nero look
Finish detail
Inquire about this design ↗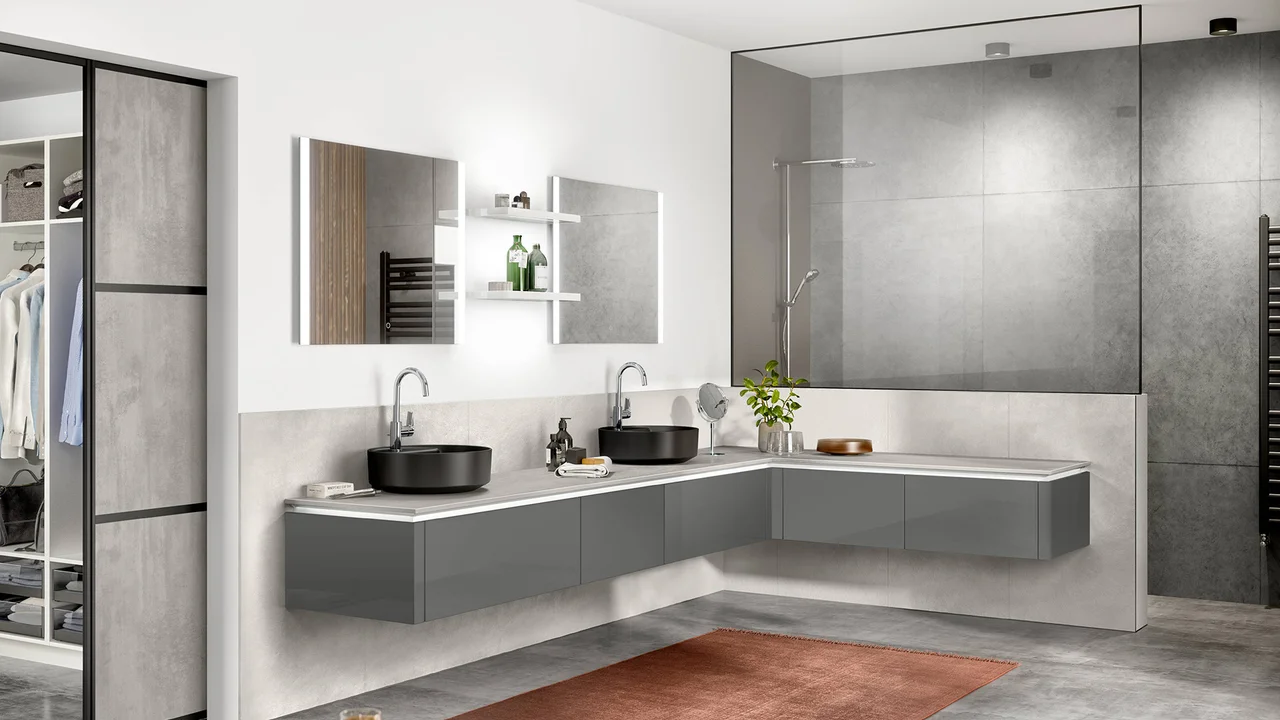
Slate grey High gloss
Bathroom inspiration
Inquire about this design ↗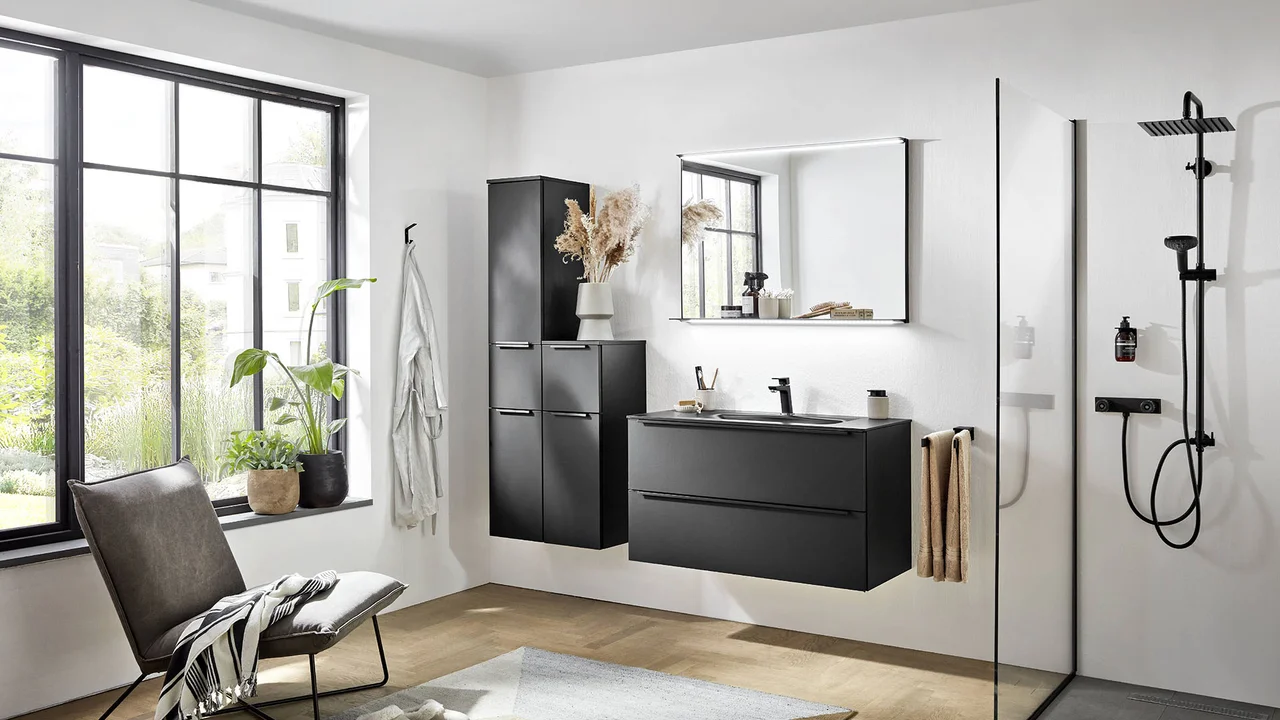
Graphite black ultramatt
Bathroom inspiration
Inquire about this design ↗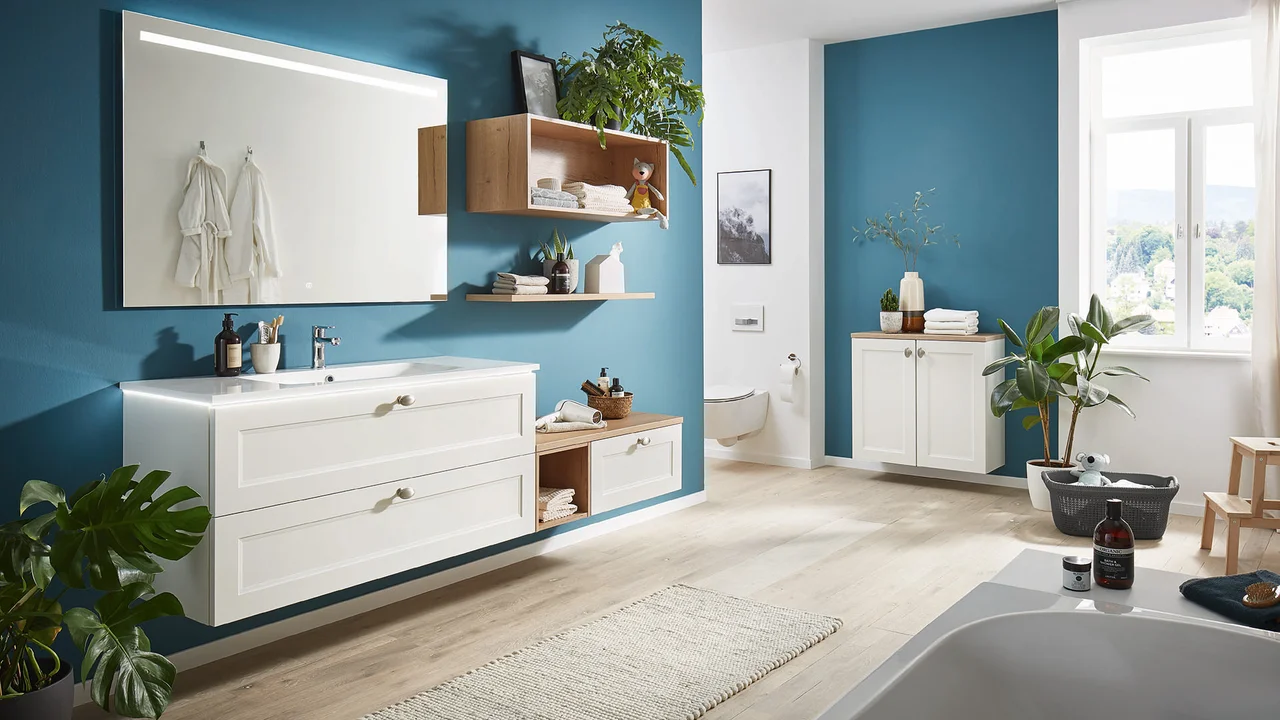
White
Bathroom inspiration
Inquire about this design ↗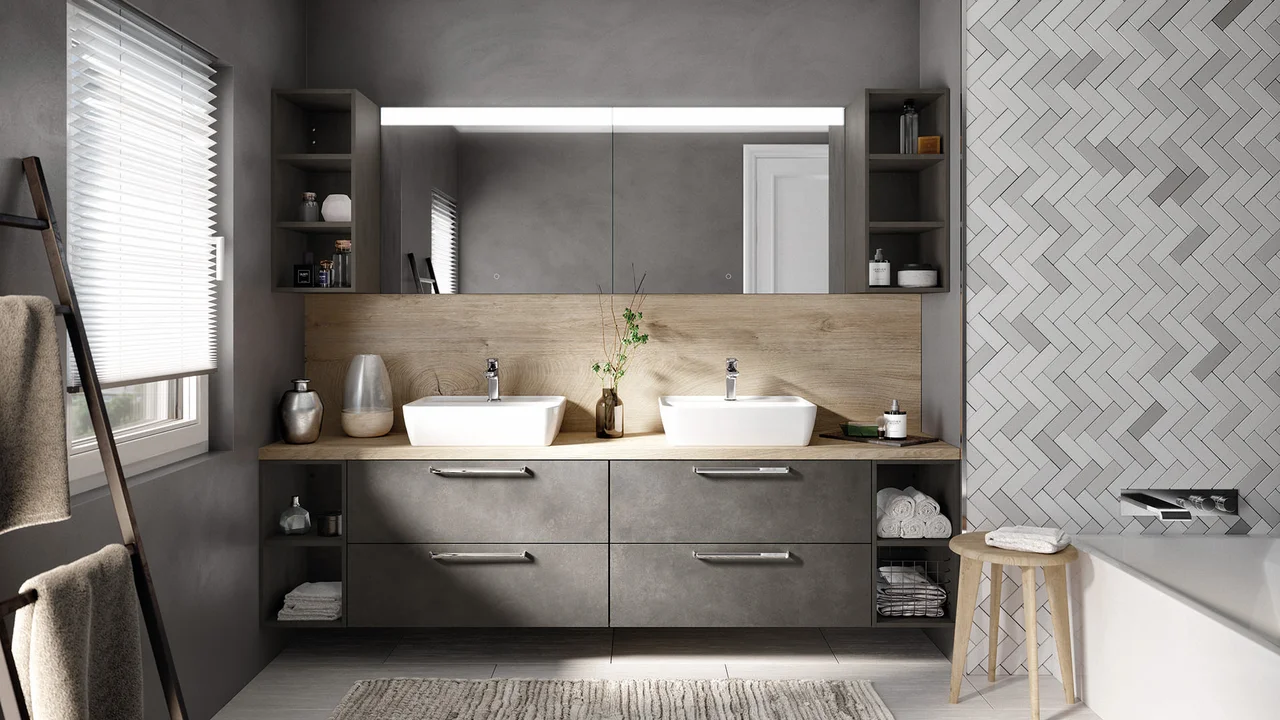
Terra grey concrete look
Bathroom inspiration
Inquire about this design ↗Images show design examples or finish details. Final colors, combinations and availability are confirmed during your consultation. Favorites are saved on this device.
DETAILS THAT MAKE A DIFFERENCE
Keep daily essentials within reach with vanity units, drawers and coordinated cabinets.
Explore Sign Emotion aluminum shelving and optional black glass doors for a balance of display and storage.
Consider illuminated mirrors, including options with three-sided LED lighting and an anti-fog function. Ask us which options suit your design.
PLAN YOUR BATHROOM ↗A considered choice
Start with the available wall width and plumbing positions. Compare drawer access, basin placement and the storage you need for toiletries, towels and cleaning essentials. Floating furniture can create a lighter visual effect.
Coordinate the mirror with the vanity width, electrical points and the way you use the room. Task lighting at the face serves a different purpose from a soft under-cabinet glow.
Compare the cabinet finish, countertop and wall materials together. Wet zones require their own suitable materials and installation details; a decorative bathroom image does not specify a complete waterproof assembly.
From inspiration to your project
A few details make the first conversation more useful.
Questions, answered
Yes. Start with the room dimensions, door swing and plumbing locations. A well-sized vanity, accessible drawers and carefully placed mirror can support a compact layout without crowding it.
They show design and furniture possibilities. Confirm the exact cabinetry, basin, countertop, mirror, lighting and fittings included in a project proposal; accessories shown in a scene may be separate.
Include the available width, approximate depth, plumbing positions, photos, number of basins and preferred finish. Mention whether plumbing or electrical locations can change.