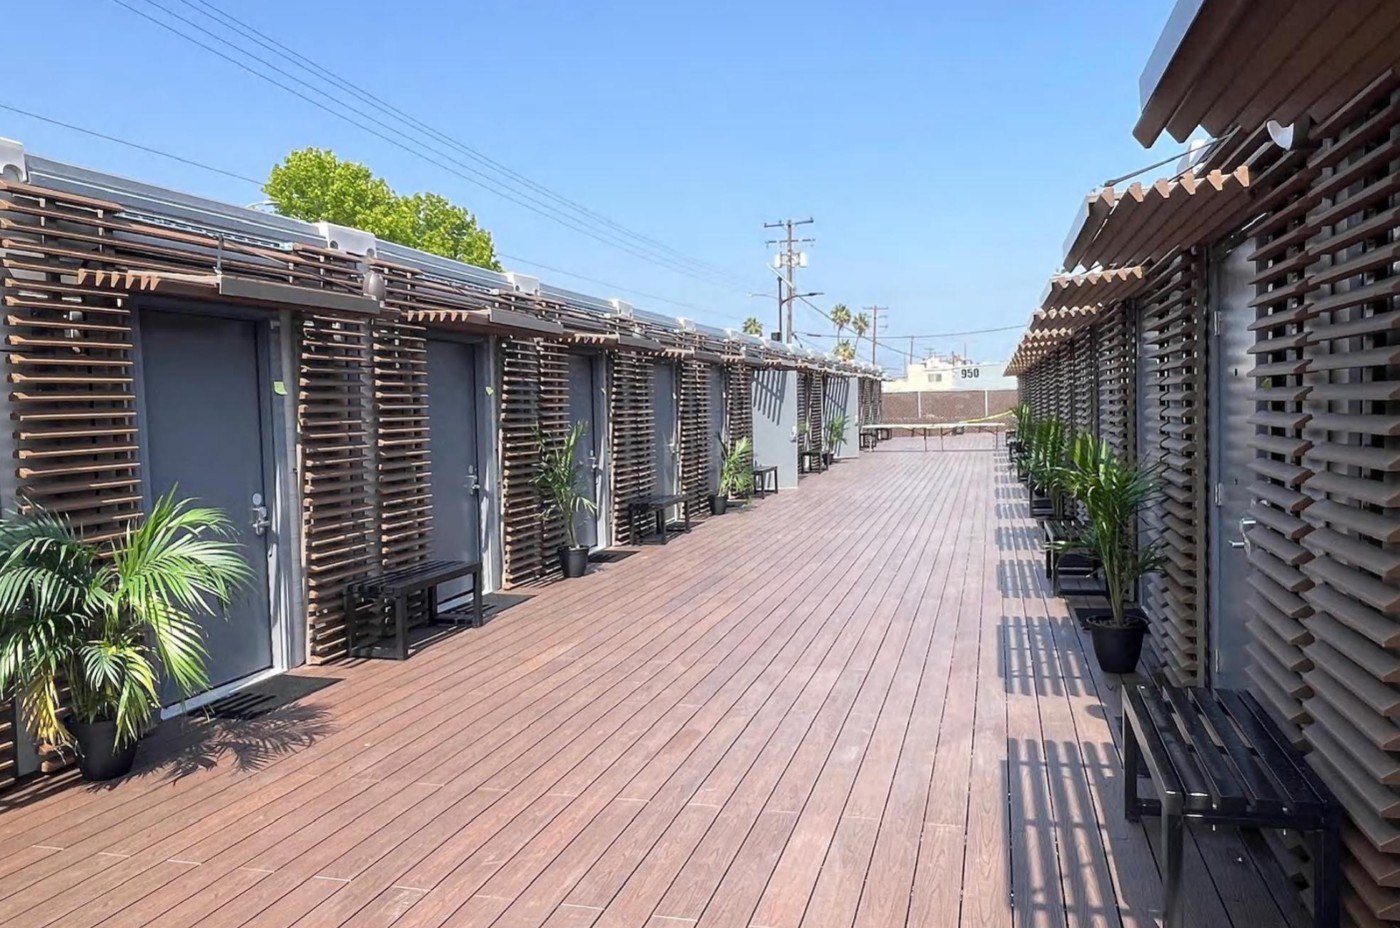
CO-EXTRUSION DECKING
Composite decking
Explore 3D wood grain, Quicksand and Woodland surface options for outdoor projects.
ASK ABOUT THIS COLLECTION ↗OUTDOOR / DECKING
Warm wood-inspired surfaces for terraces, patios and outdoor living.
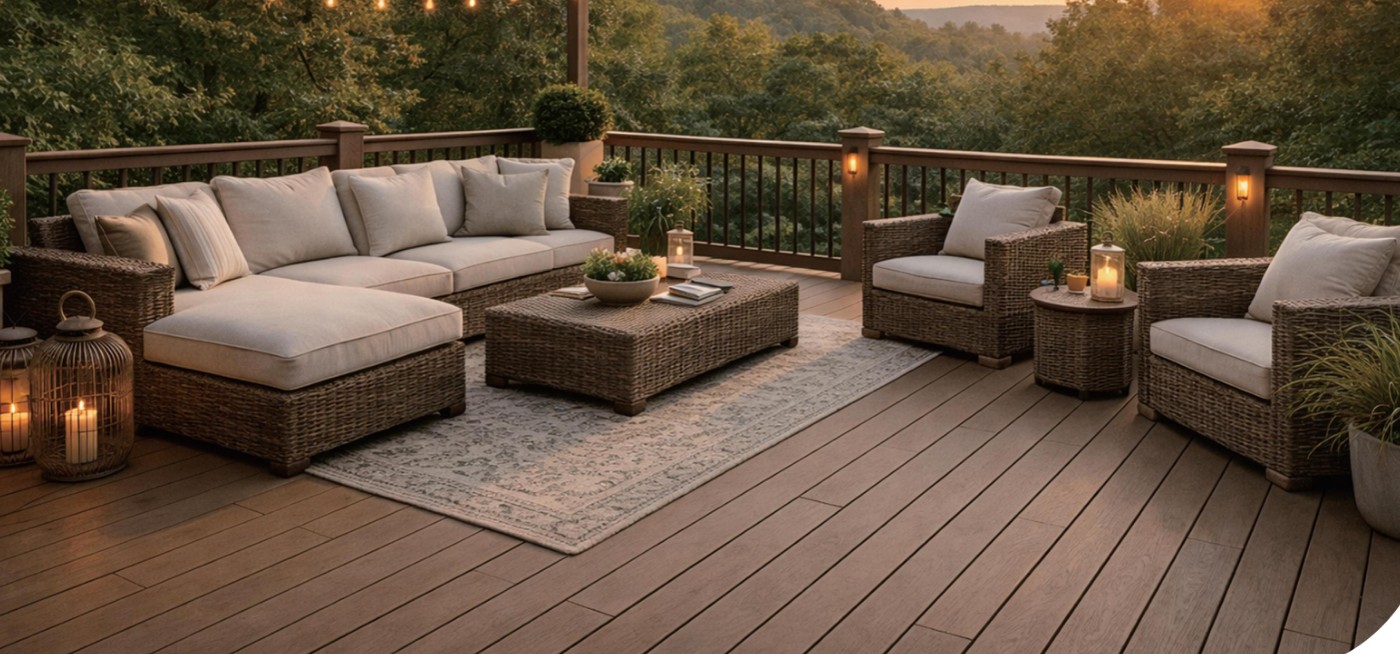
Outdoor / In context
Explore wood-inspired decking for patios, terraces and outdoor living. Choose the surface alongside the way the space will be used, then plan the supporting structure, drainage, edges and transitions. The most useful starting point is a measured sketch of the area.
Supplier settings and design inspiration. Images illustrate the look and scale; confirm the exact products, finishes and project scope with the studio.
EXPLORE THE COLLECTION
CO-EXTRUSION DECKING
Explore 3D wood grain, Quicksand and Woodland surface options for outdoor projects.
ASK ABOUT THIS COLLECTION ↗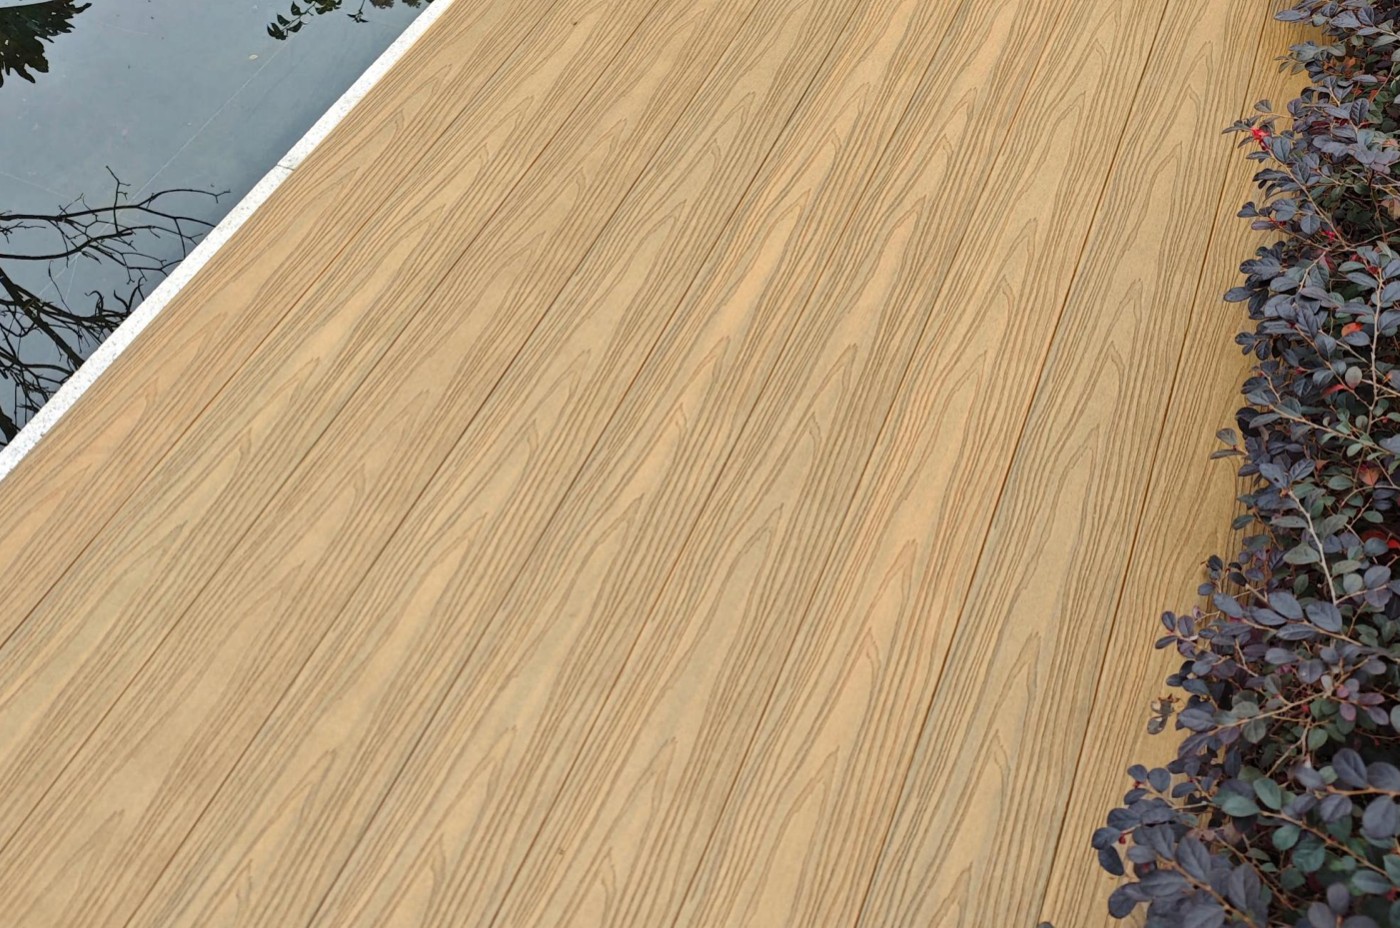
NO GAP DECKING
An interlocking board design creates a continuous surface with no visible gaps.
ASK ABOUT THIS COLLECTION ↗ASA CO-EXTRUSION
An ASA-capped deck profile with wood-inspired finishes for outdoor areas.
ASK ABOUT THIS COLLECTION ↗A considered choice
Compare the available composite and co-extruded profiles, surface patterns and colors. The profile, fixing system and installation guidance should be selected together.
Modular tile systems can offer a different layout approach. Confirm the supporting surface, drainage, perimeter details and suitability for the intended location.
Coordinate decking with doors, steps, planting, lighting and adjoining turf or paving. Finishing boards and edge details are part of the design, not an afterthought.
From inspiration to your project
A few details make the first conversation more useful.
Questions, answered
This page introduces decking systems and planning. Exterior Flooring provides a more detailed finish catalogue and related stone options so you can compare the complete outdoor palette.
Yes. Cleaning and care depend on the selected product and finish. Follow the supplier’s guidance and address spills, debris and drainage as part of routine maintenance.
Area, board layout, supporting construction, access, edges, steps and site preparation all matter. A flat rectangle and a raised or stepped terrace require different planning.