Layout & joints
Consider how a large-format layout meets walls, doorways and cabinetry. Establish pattern direction, joint positions and transitions before final quantities and fabrication are confirmed.
Flooring applications
Explore a refined mineral foundation for living spaces and other suitable interiors. Sintered flooring selection combines the look of the design with the exact slab or tile format, finish, thickness and installation requirements. Start with the room conditions before choosing the final surface.
Explore Sintered stone ↗
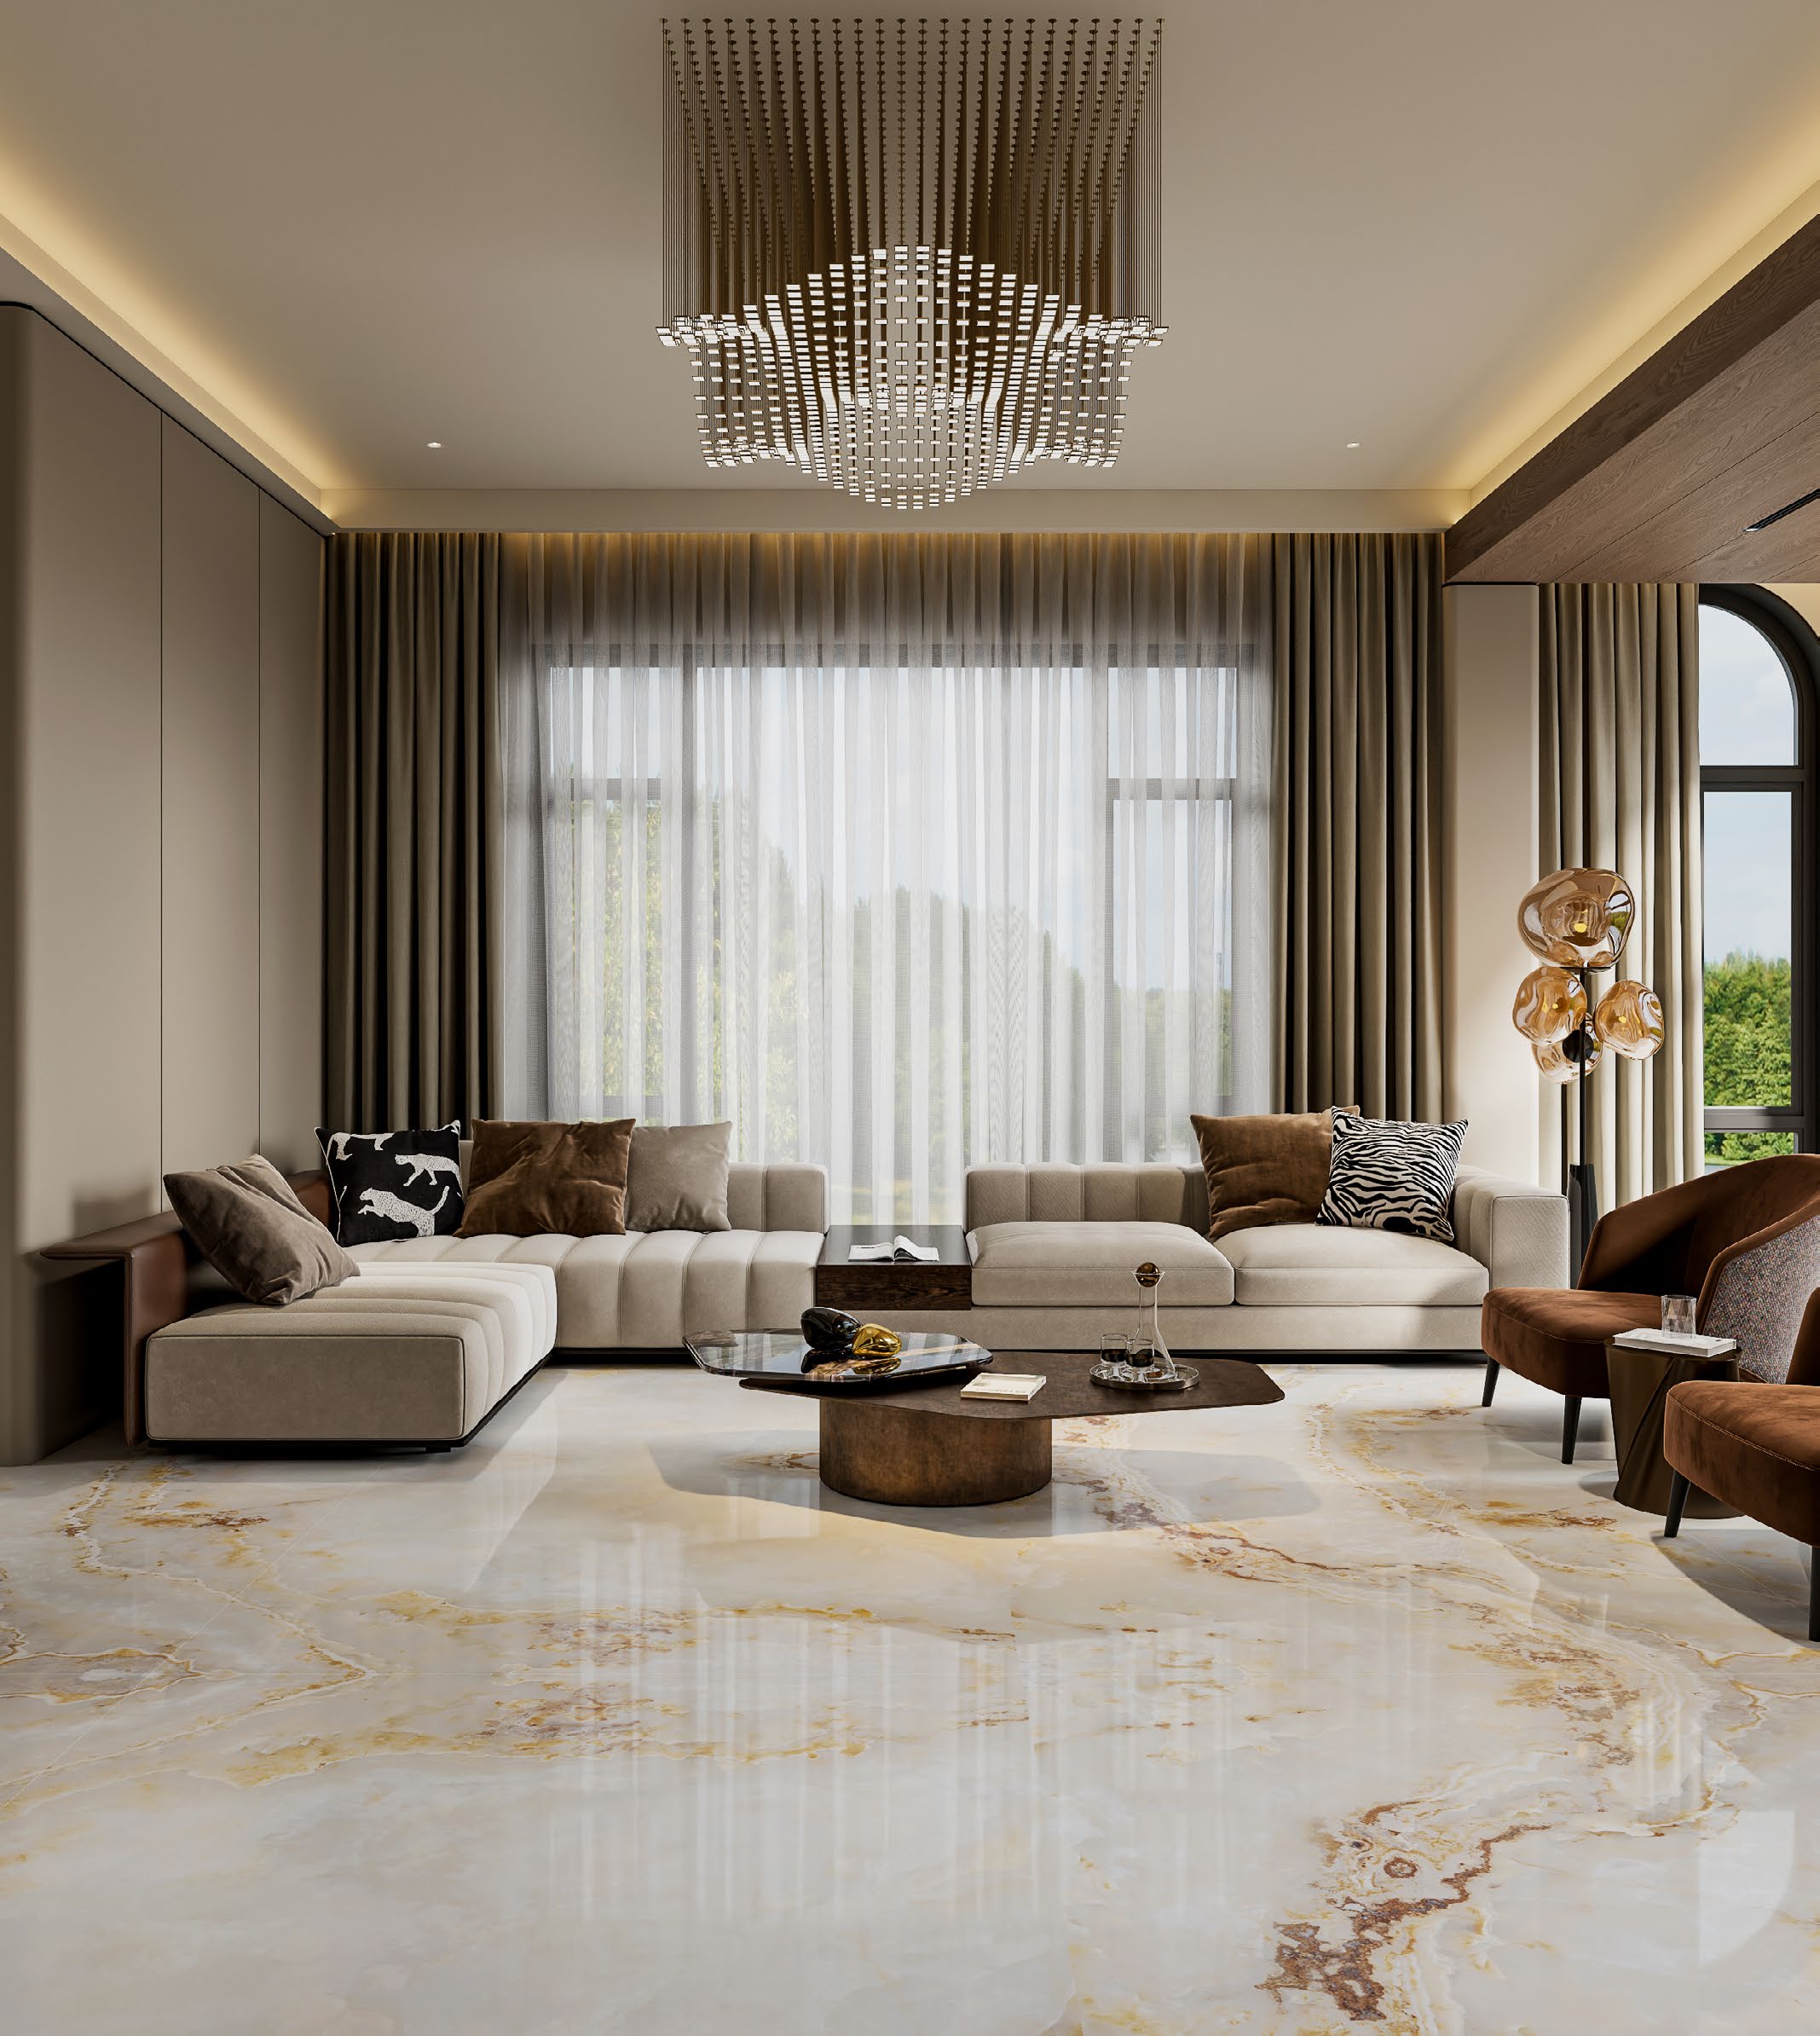
Flooring applications / In context
Explore the scale, texture and material relationships, then use the planning guide to develop your own space.
Supplier settings and design inspiration. Images illustrate the look and scale; confirm the exact products, finishes and project scope with the studio.
A considered choice
Consider how a large-format layout meets walls, doorways and cabinetry. Establish pattern direction, joint positions and transitions before final quantities and fabrication are confirmed.
The surface should suit the room’s traffic, cleaning and moisture. A polished aesthetic does not establish slip suitability; confirm the selected finish for the actual location.
Substrate condition, flatness, movement, handling and the complete fixing system influence the result. Review these with the installer alongside the chosen material.
From inspiration to your project
A few details make the first conversation more useful.
Questions, answered
A floor has foot traffic, slip and loading considerations that a decorative wall does not. Confirm the exact floor-suitable product and installation specification.
A coordinated finish can connect rooms, but transitions, substrate changes and movement joints still need planning. Areas with different moisture or traffic may require a different finish.
A measured layout is needed to account for cuts, pattern direction, waste and spare material. The required quantity should be confirmed with the installer or fabricator.