Feature walls
Map the visible wall, openings and returns. A continuous texture can frame a console or seating area; a pronounced relief can become the focal point. View the material at the distance from which it will usually be seen.
Stone applications
For an entry or living room wall, compare the scale of the pattern with the size of the room. Bring a wall elevation and a finish name to plan how the texture meets corners, doorways and adjoining surfaces.
Explore Flexible stone ↗
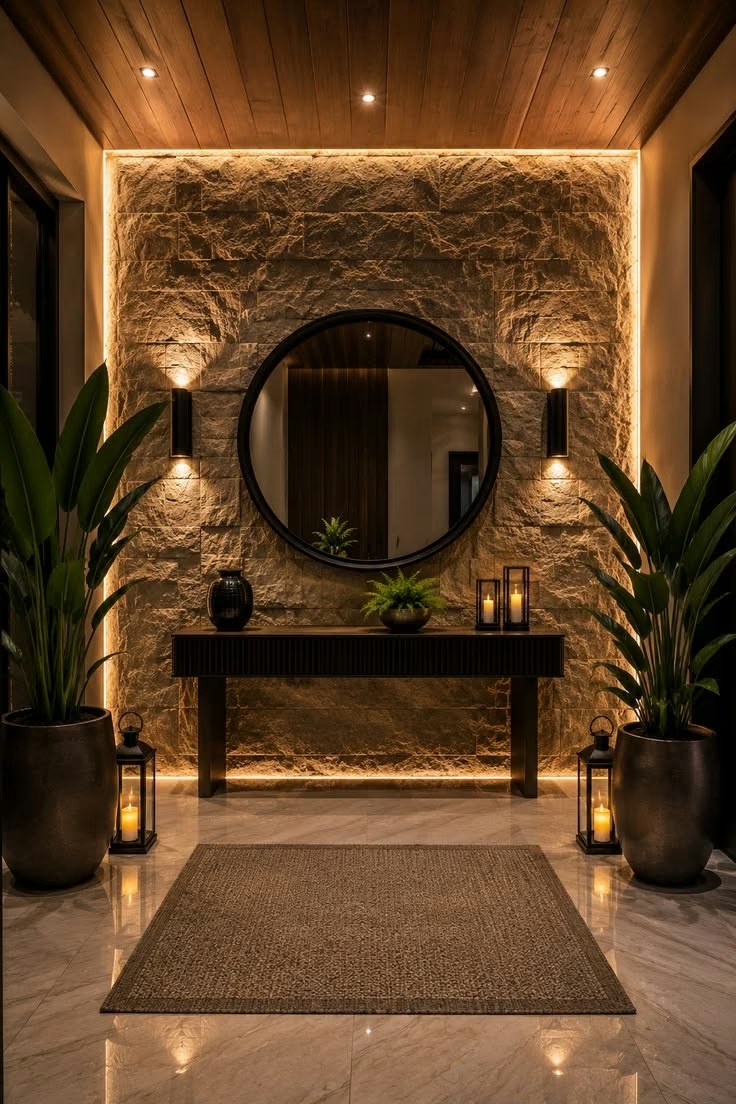
Stone applications / In context
Explore the scale, texture and material relationships, then use the planning guide to develop your own space.
Supplier settings and design inspiration. Images illustrate the look and scale; confirm the exact products, finishes and project scope with the studio.
A considered choice
Map the visible wall, openings and returns. A continuous texture can frame a console or seating area; a pronounced relief can become the focal point. View the material at the distance from which it will usually be seen.
Mark where the wall finish ends and the ceiling begins. If you want the same finish overhead, request the manufacturer’s written approval for the exact product, ceiling substrate and fixing method.
Compare a wall sample alongside the proposed flooring in the room’s light. The flexible stone samples shown here have no documented flooring approval.
From inspiration to your project
A few details make the first conversation more useful.
Questions, answered
The complete fireplace assembly, clearances and material temperature limits need review. A fireplace inspiration image is not an installation specification; check the selected product with the fireplace manufacturer and installer.
Consider panel size, pattern direction, corners, doorways and focal points before installation. A layout drawing helps distribute joints deliberately instead of leaving them to the end.
Discuss whether the surface is decorative, splash-prone or within a wet zone. Confirm the exact product, waterproofing assembly, finishing and care requirements for that location.