Reception & first impressions
A feature wall or reception front can establish the character of the space. Plan the scale of the texture with signage, lighting, furniture and the approach from the entrance.
Commercial surfaces
Compare flexible stone wall finishes for a reception area, hotel lobby or retail interior. Designers and contractors can send marked elevations and finish schedules to the Dallas studio for a project-specific quote.
Explore Flexible stone ↗
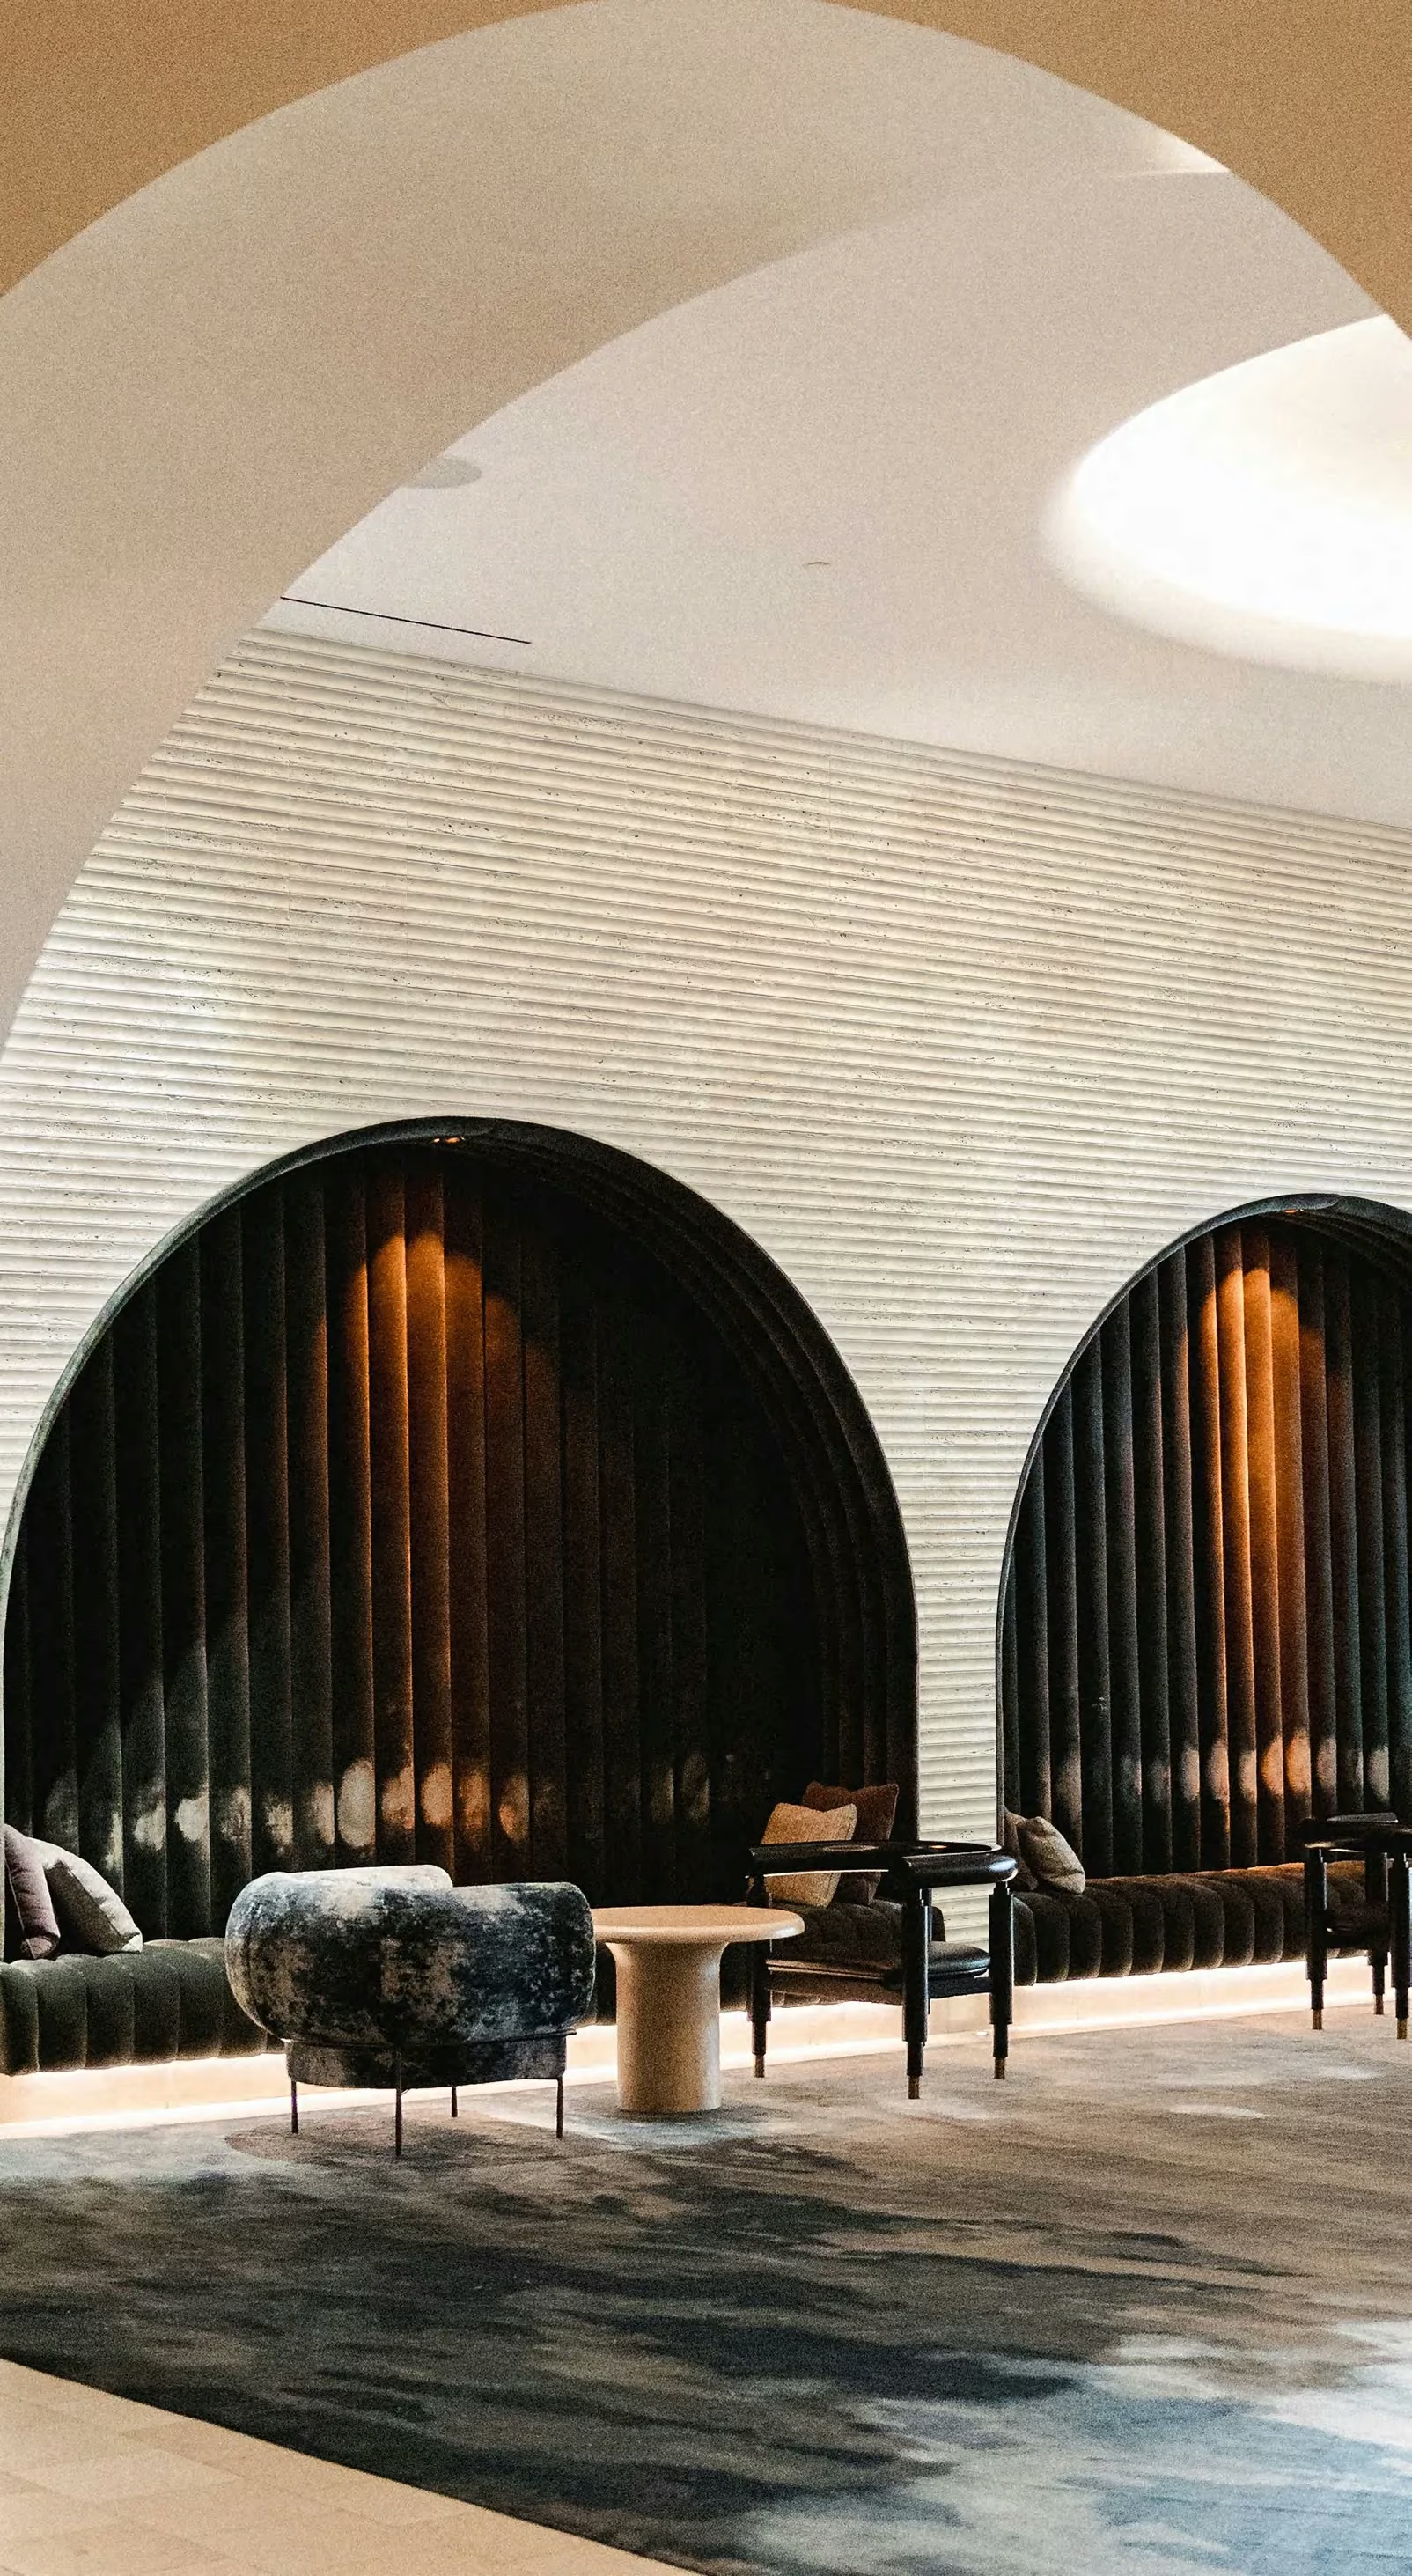
Commercial surfaces / In context
Explore the scale, texture and material relationships, then use the planning guide to develop your own space.
Supplier settings and design inspiration. Images illustrate the look and scale; confirm the exact products, finishes and project scope with the studio.
A considered choice
A feature wall or reception front can establish the character of the space. Plan the scale of the texture with signage, lighting, furniture and the approach from the entrance.
Define seams, corners and terminations before extending a finish across multiple areas. A physical sample and representative mock-up help align the design and installation teams.
Identify the wall substrate, location and required performance criteria in the finish schedule. Any proposed flooring or overhead use requires separate written evidence for the named product and assembly.
From inspiration to your project
A few details make the first conversation more useful.
Questions, answered
For a Dallas–Fort Worth or other U.S. project, send wall areas, collection names or codes, and the drawing references. Include any required submittals so the studio can identify which supplier documents to request.
No. Ratings and approved uses are specific to the product and assembly. Share the project requirements so the relevant documentation can be reviewed.
A finish schedule, area quantities, typical details and phasing help define the scope. Identify any areas with different traffic, moisture or maintenance requirements.